Dalnarrow Cottage – a Hebridean island cottage restored
21st August 2026
Dalnarrow Cottage is an old derelict croft building on the Isle of Lismore. Its sensitive restoration – and, specifically, the roof truss design supplied by Pasquill – earned it the accolade of winner of the 2026 Roofscape Award for Conversion and Refurbishment Project of the Year.
The design brief for Dalnarrow was to combine the old cottage, its stable, and two byres (cowsheds) into a new, modern home in which the clients could spend their retirement. The end solution looks clean and simple, which is often the case with great design solutions – a testimony to all the hard work and expertise that went into it.
A challenging location
Located within the sea loch called Loch Linnhe, the Isle of Lismore sits between Oban on its east and the island of Mull to its west. It is only accessible by ferry from Oban, which takes about an hour. The original architect’s sections specified a raised tie-style truss over the main living room, which would have had to be framed-out onsite to form the curved ceiling.
An effective solution
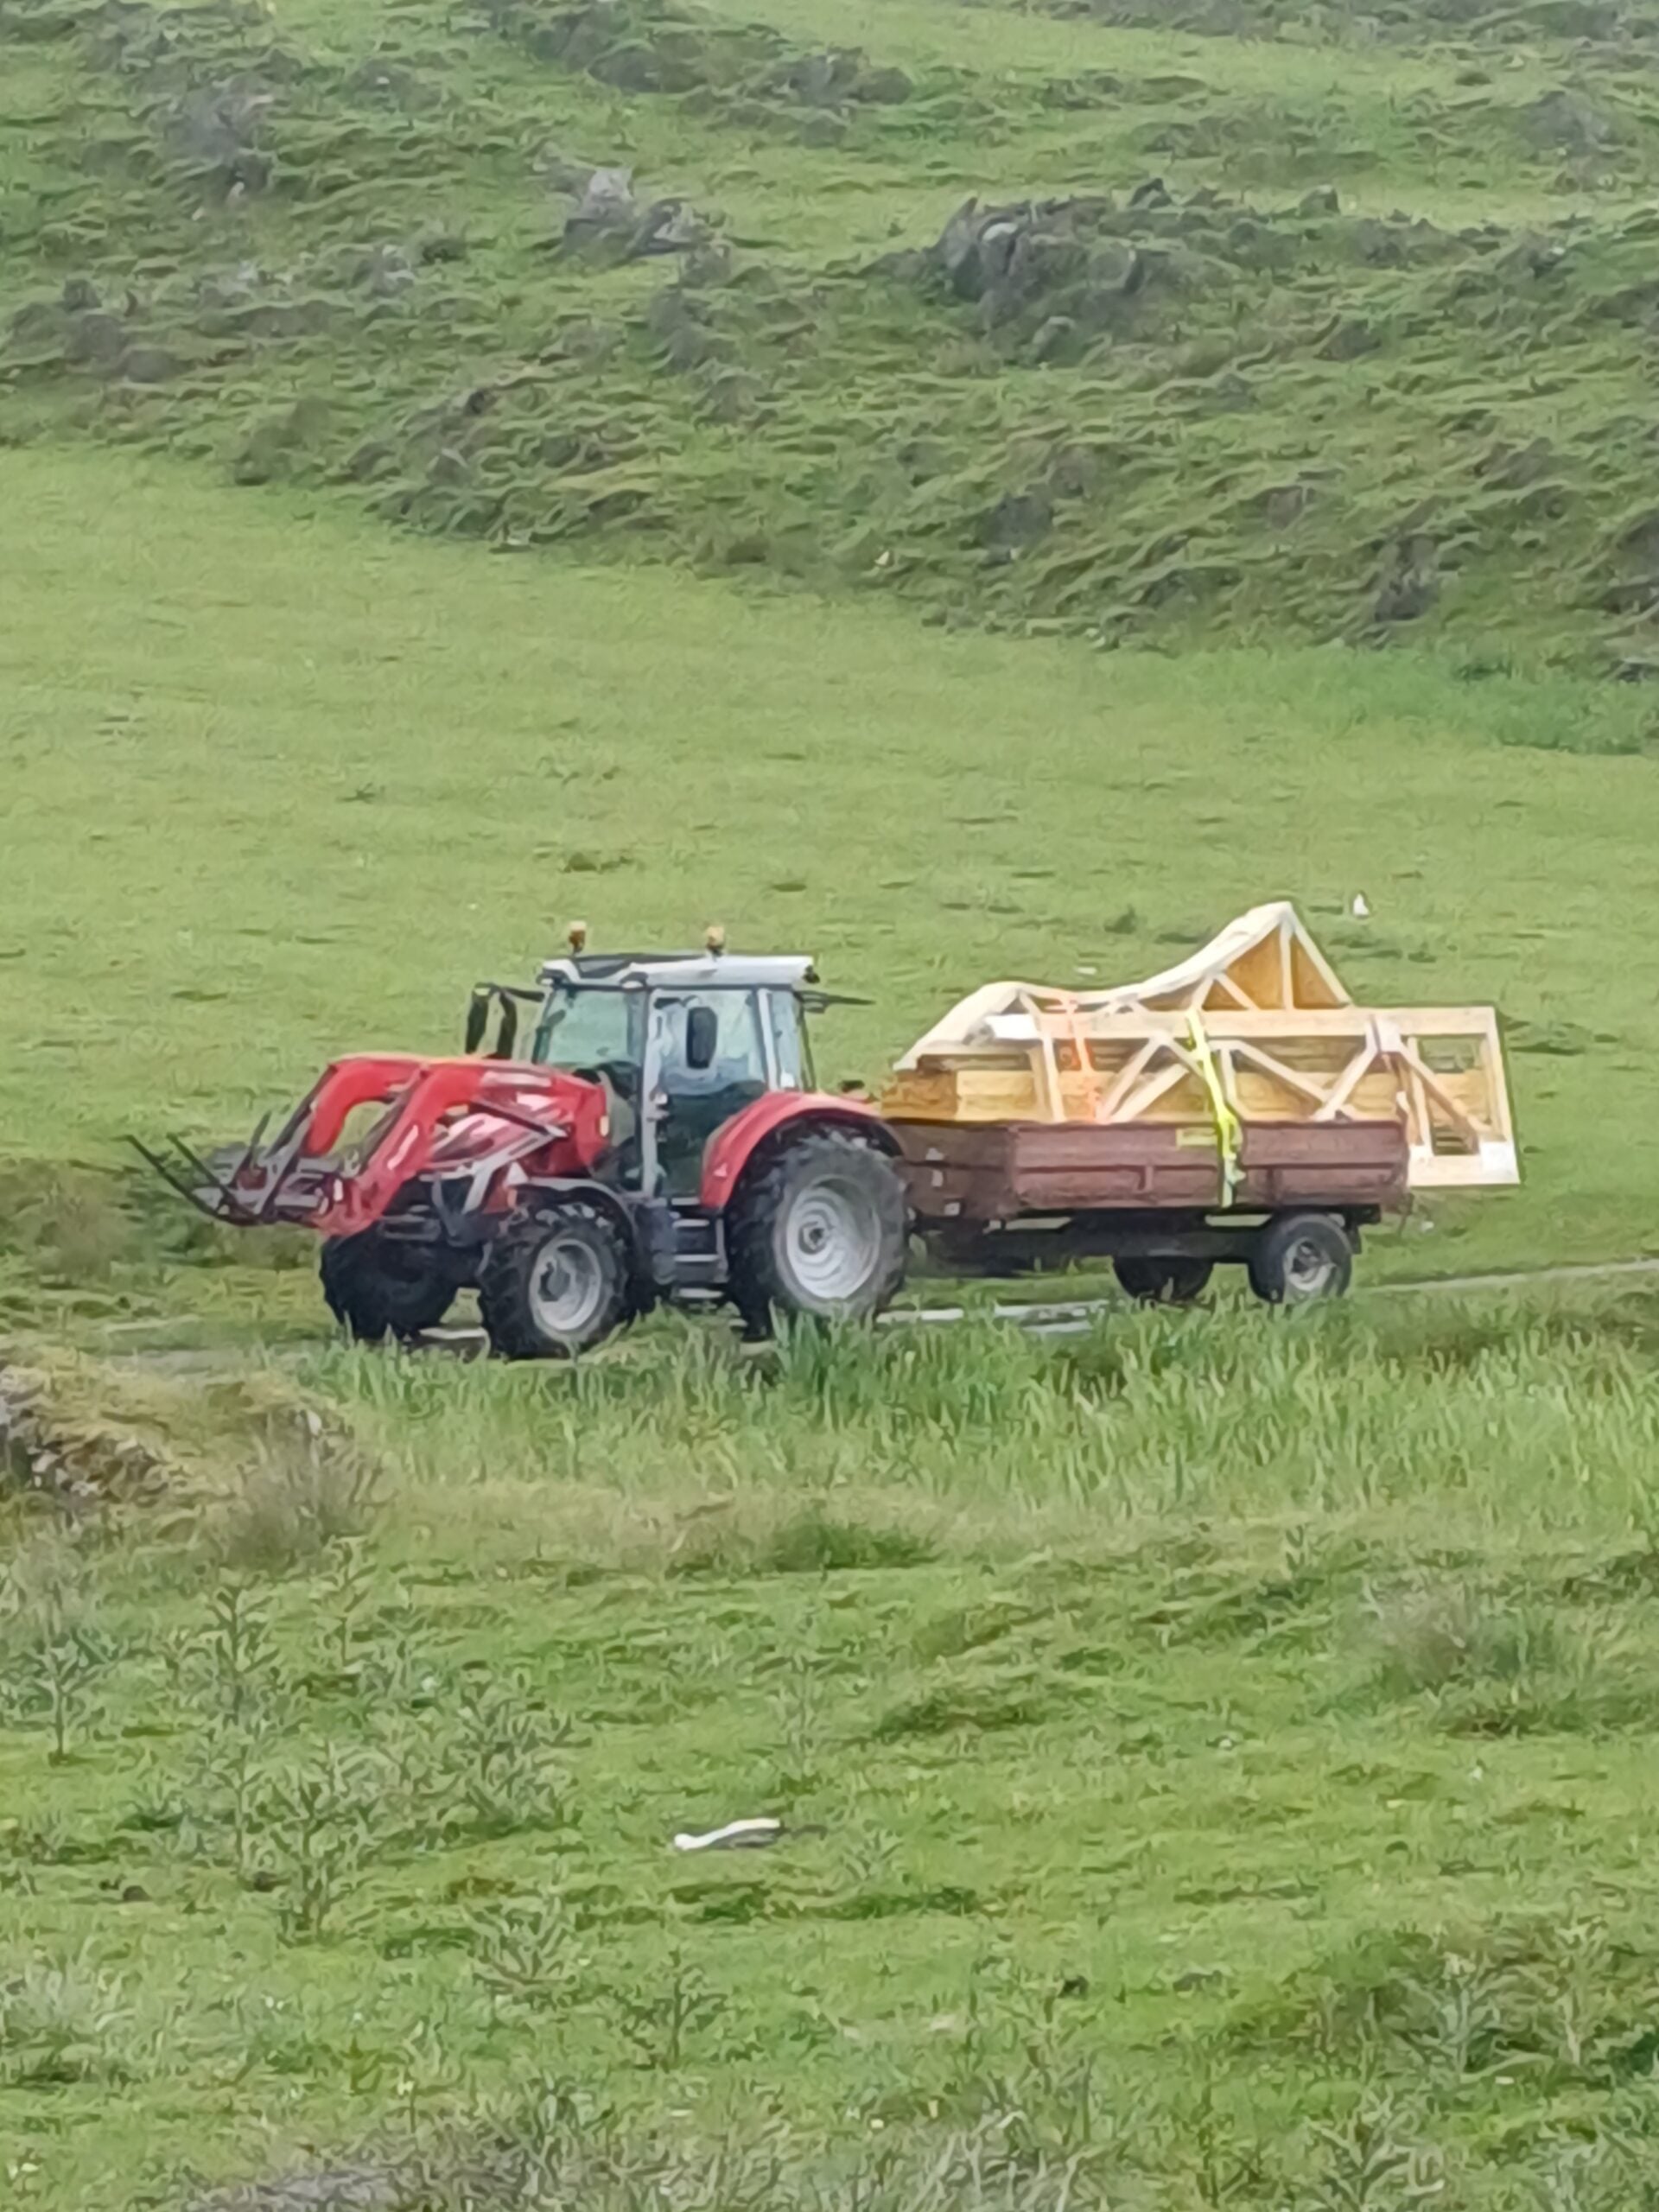
Eve Macdonald, Pasquill’s truss designer on the project, worked closely with the clients over several face-to-face meetings before coming up with the final design. She needed to consider the location, not only from a design loading perspective, but from a delivery perspective, as the site was not only on an island but was accessed via an old farm track only suitable for a tractor.
Eve came up with a prefabricated truss that formed the ceiling curve and removed the need for the onsite framing, significantly reducing the work required to be done on site. The eventual truss solution incorporated a box girder along the ridge line. The box girders length was just over 8m long and nearly 1.4m high. In normal circumstances this would not be an issue. However, the transport and site access challenges for Dalnarrow Cottage meant these dimensions were a problem. Eve’s solution was to split the box girder into two parts for transport with the use of field splice plates (FSP) to create a full-length girder truss once on site. Supported off the box girder located on the ridge line were bespoke mono trusses incorporating a curved ceiling.
The design solution – a box girder with mono style trusses – also significantly reduced each individual component’s weight, meaning truss erecting was safer. Furthermore, there was no need for the joiners on site to frame out a raised tie truss to form the curved ceiling – reducing the amount of time working at height.
Pasquill’s design team were very complementary on the usefulness and flexibility of MiTek Pamir Design software. Without Pamir, they commented, it’s possible that the project would have ended up as a loose timber roof, cut on site, adding weeks to the build time and the associated costs.
The importance of client communication
The couple converting the property were very approachable and very much appreciated the opportunity to come into the office and discuss the project with Eve. This clear two-way communication was a key part of the success of the project.
“One of the biggest lessons to take away from the project is the importance of customer engagement,” Eve comments. “Listening to our customers’ challenges and understanding their vision allowed us to come up with a beautifully effective design solution.”
Dalnarrow Cottage is a great example of a successful restoration project – repurposing a derelict building into a new beautiful home that retains the character of the original.
Many thanks to Pasquill and Eve Macdonald