The award-winning varied roofscape of Waterside Ph4
9th October 2026
Waterside Ph4, West Hendon, is a large, phased housing development for Barratt Homes consisting of 15 plots split into three terrace blocks (M3a, M3b and M4). It was the worthy winner of the Residential award in the 2026 Roofscape Design competition.
Each block has a slight variation to its look, with the M4 house having a narrow up-and-over roofscape. It has asymmetric, 2.5-storey, raised tie trusses at pitches of around 40° to 43°; and a pitched eaves/ridge of around 9°; with low-level roofs to the rear. Blocks M3a and M3b are similar, although one end plot of M3b – and both end plots of 3a – had a lower two-storey 22° mono roof that the higher level would abut as a valley.
“On the plan, it looks like a relatively simple roof design, but the moment we tried to use any standard detail we ran into a problem to be solved,” explains James Tothill, Senior Design Technician at Donaldson Timber Engineering.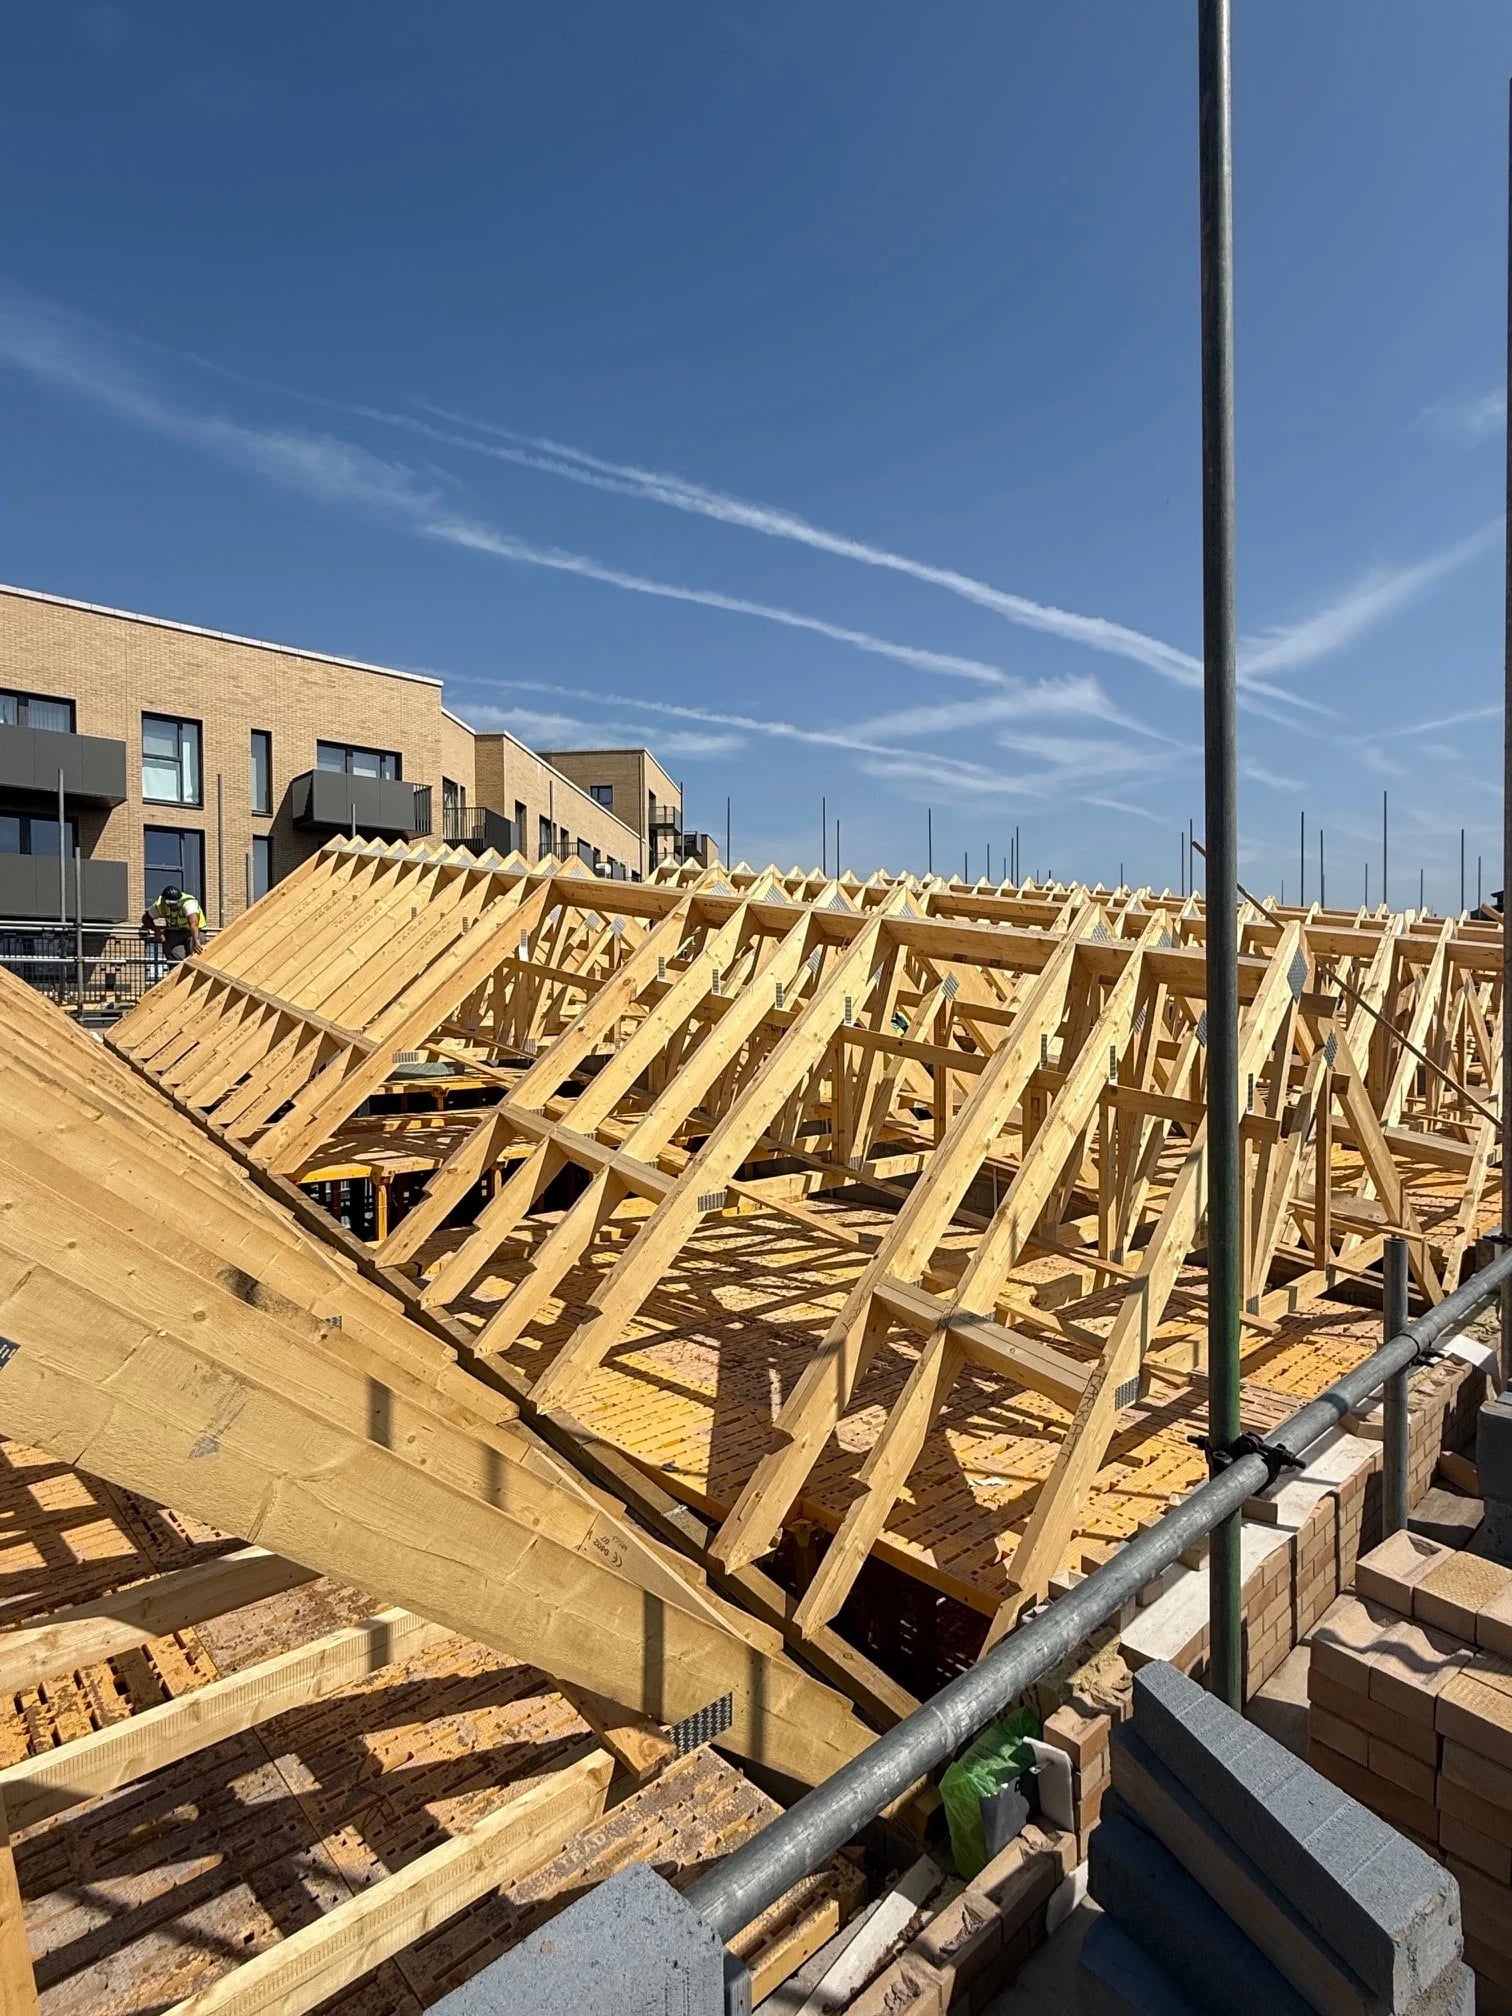
Notching and racking
“The requirement for vertical straps meant the wall plate was increased from 50mm to 75mm to allow pre-notching,” James tells us.
“The trusses would still need to be installed plumb, so the wall plate required notching to suit truss spacing before the trusses arrived on site. Gable Straps at 1500mm long, depending upon the front or rear, would not get a direct connection to the truss, so a blocking system was introduced.”
The design addresses the requirement for specific locations of ventilation, at the valleys, around the roof lights and apex, and incorporates several tests for notching of the rafter that would take place on site to suit these requirements.
“Due to the pitched ridge, stability of the truss structure required consideration so a continuous line of racking blocking between each truss was allowed for at the apex and 2.4m down the rafter, which allowed a direct fixing to tie into the ply decking.”
An outer framework
The roof lights had to be installed parallel to the ground, so an outer framework was allowed spanned between 2-plys trusses, following the 9° fall, while providing a reduced aperture to then allow installation of an inner set of trimmers that would give site enough tolerance to get them parallel.
Careful truss positioning
Due to the length of the walls, wind posts were used, so trusses had to avoid the locations where they were fixed to the wall plate; but on the end-terrace’s mono trusses, the wind posts required a connection to the trusses. Due to the point load provided by the engineer a wind girder was introduced to pass the load through at ceiling level of the mono trusses, along with a high-level connection allowing the ply deck to spread the loading across the structure. The presence of MVHR meant that both truss web configurations and locations need to allow the vertical and horizontal ducting and down vents to pass through in predetermined positions.
Materials used
The covering to the ply deck was a ProSeam metal panel. This metal sheet roofing did not require any protection: the mill finish metal is more than capable of withstanding decades of weathering. As well as avoiding the use of chemicals this also reduces the risk of any human injury during high-level maintenance over the building’s lifetime.
The timber used was PEFC-certified, with the exception of the ply, wall plate and bracing, which was FSC-certified.
Low U-Values were achieved, thanks to the depth of insulation used, the MVHR system and the solar panels (which were specifically manufactured to work with the ProSeam system.
Putting in the early work
“Something I’ll take away from this project is that it truly pays to put in the early work,” James says. “Making the effort and taking the time to highlight points for consideration, whether sending them over email, picking up the phone or arranging a meeting to discuss a problem – it really makes all the difference.”
During a meeting, James recalls, a problem would be talked through to a solution, but along the way something else would be highlighted which fixed a different problem, or caused a new issue on the truss design.
“It’s being in those meetings, and making those connections with people, that got this project through”
Many thanks to James Tothill, Donaldson Timber Engineering