Mixed-use resi and bespoke self-build: two metal web projects from Harmony
14th October 2026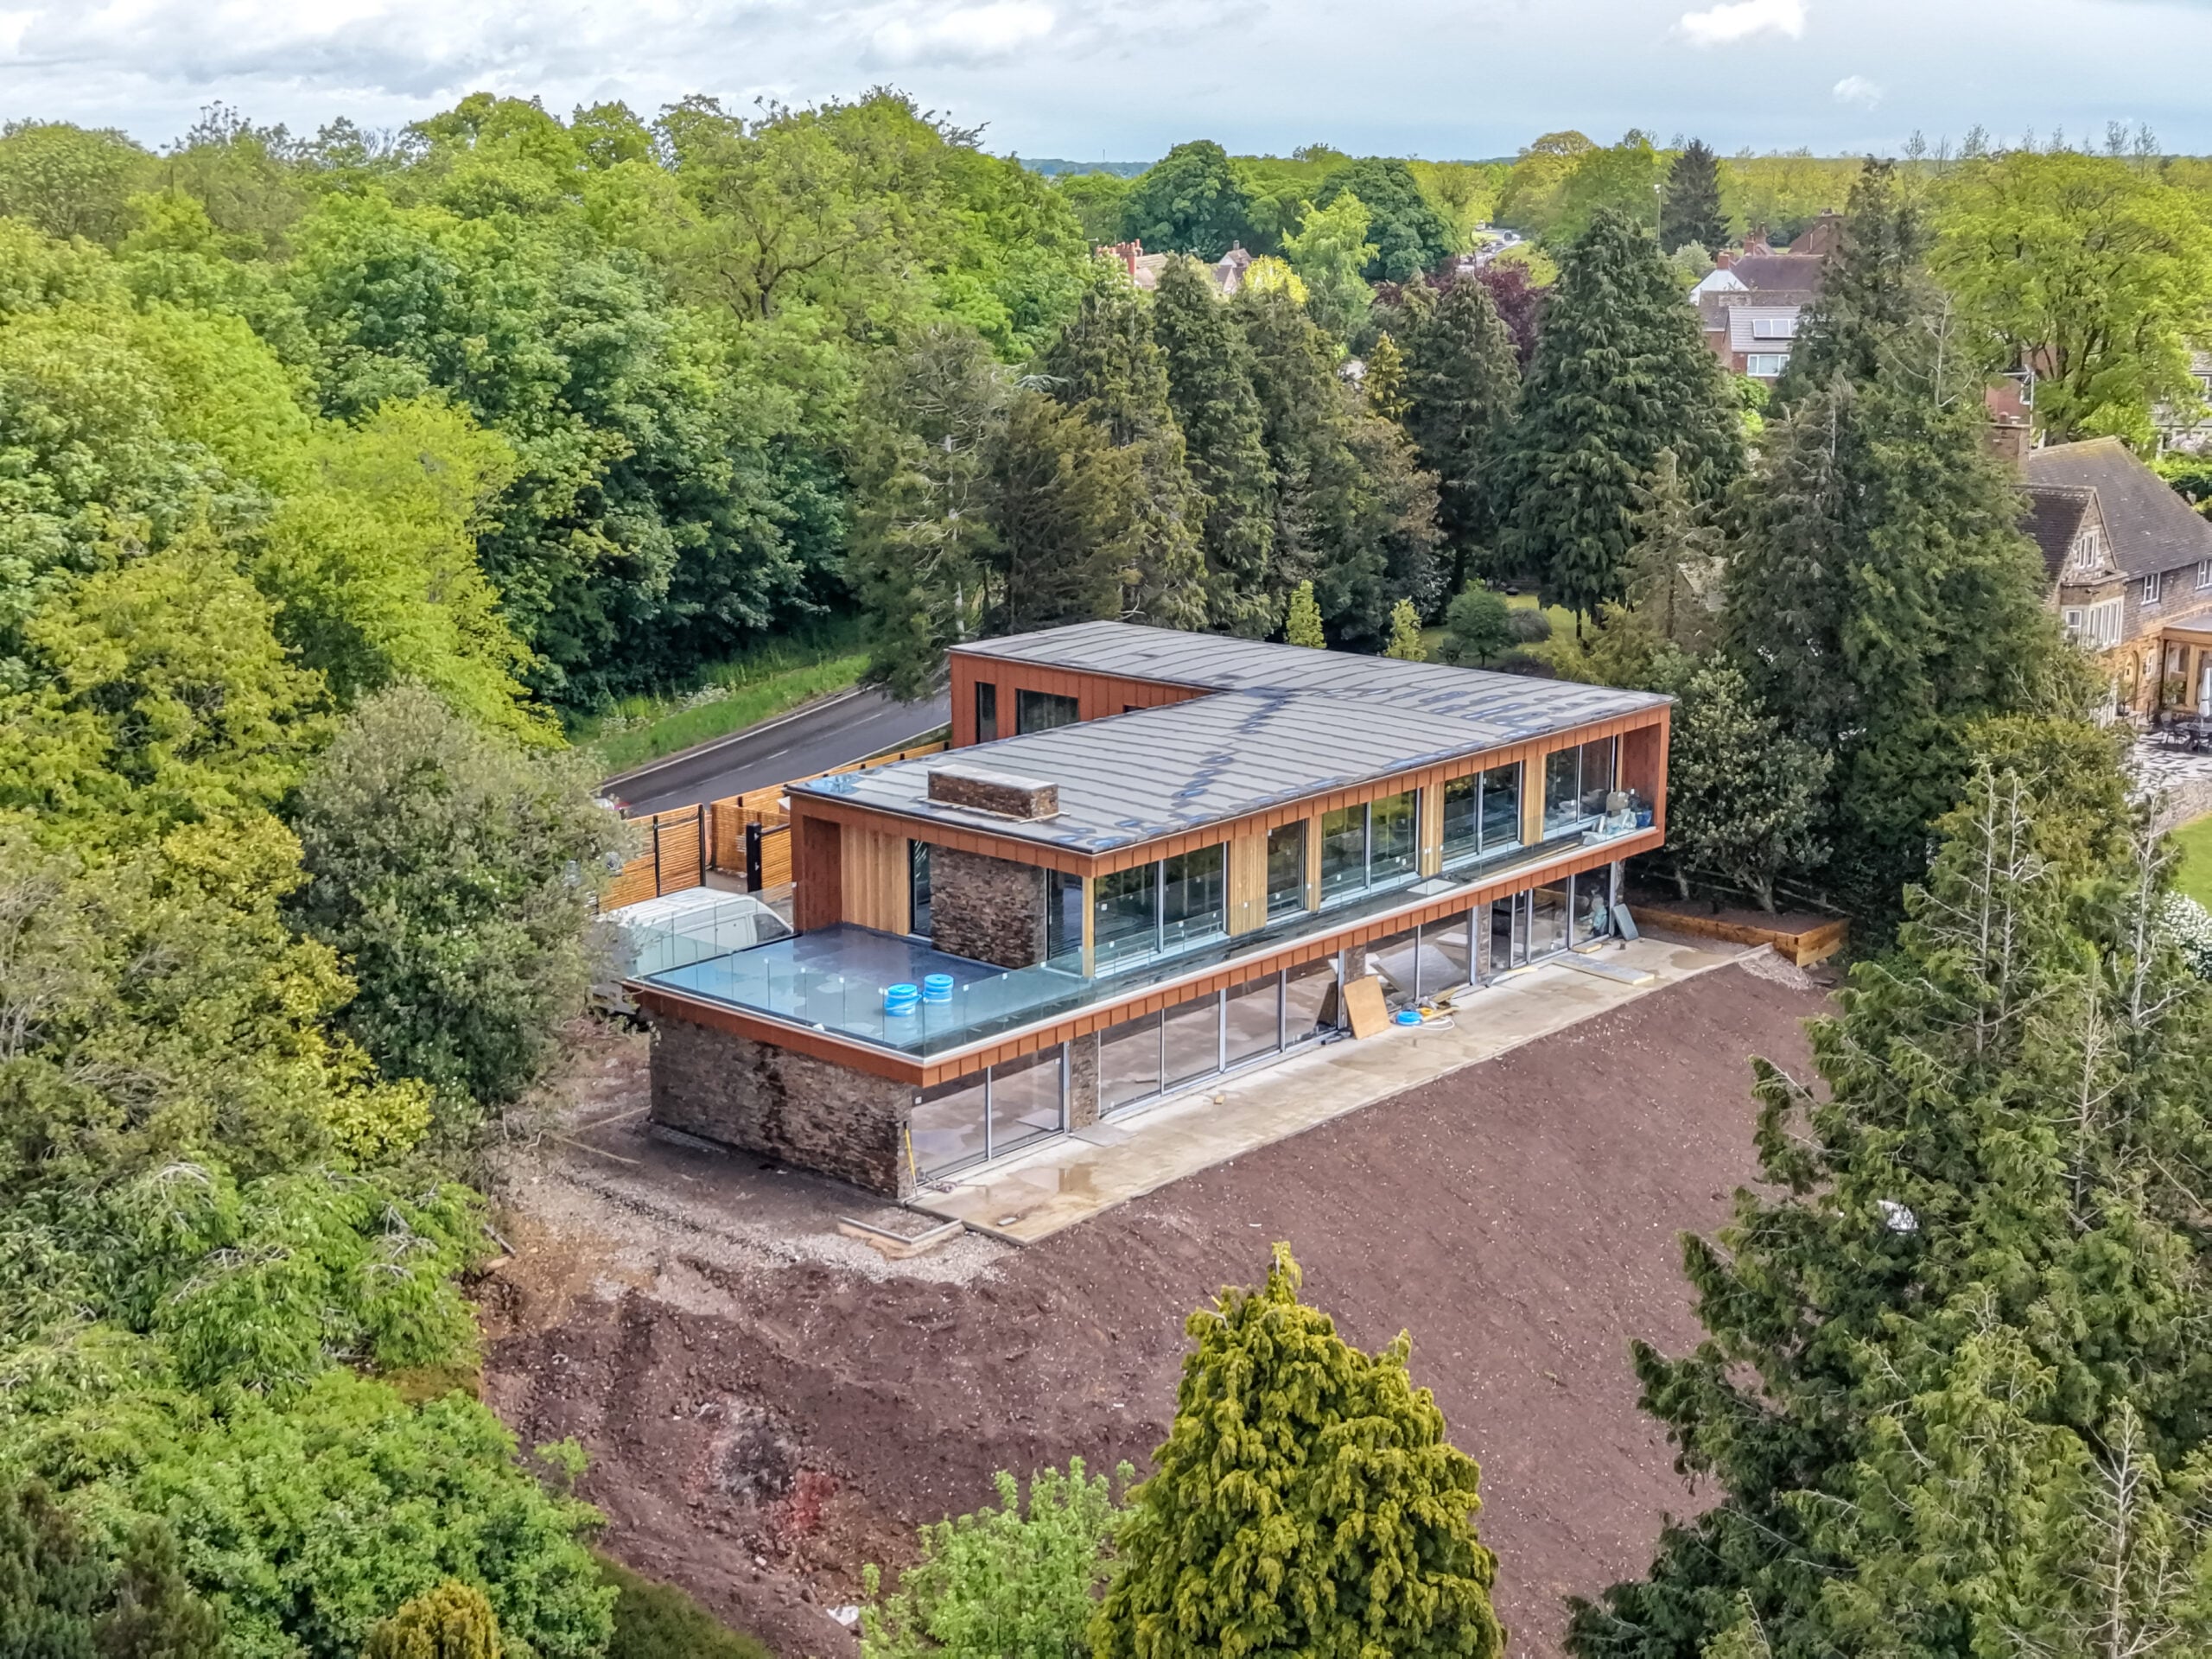
We take a look at two very different housing projects from Harmony Timber Solutions. One is with a major housebuilder, providing a range of apartments and houses. The other is a one-off timber-steel self-build. Both benefited from using metal web joists.
Spitfire Green (for David Wilson/Barratt Homes)
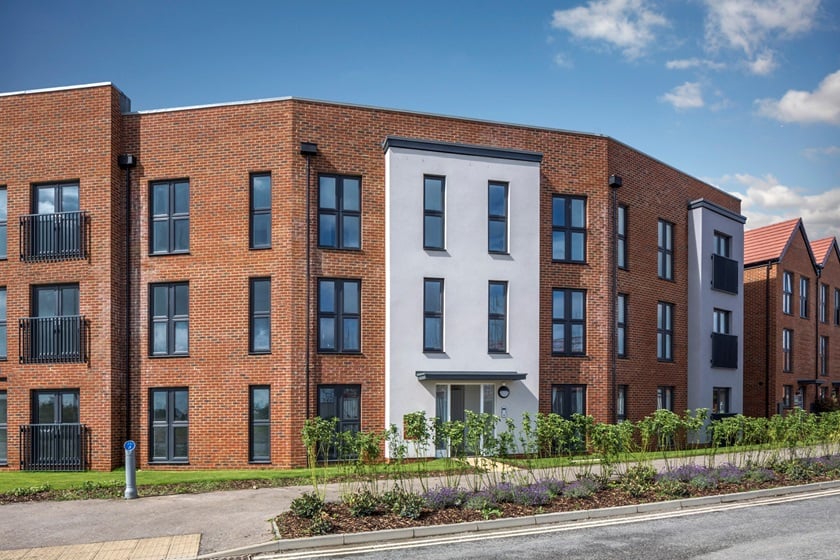
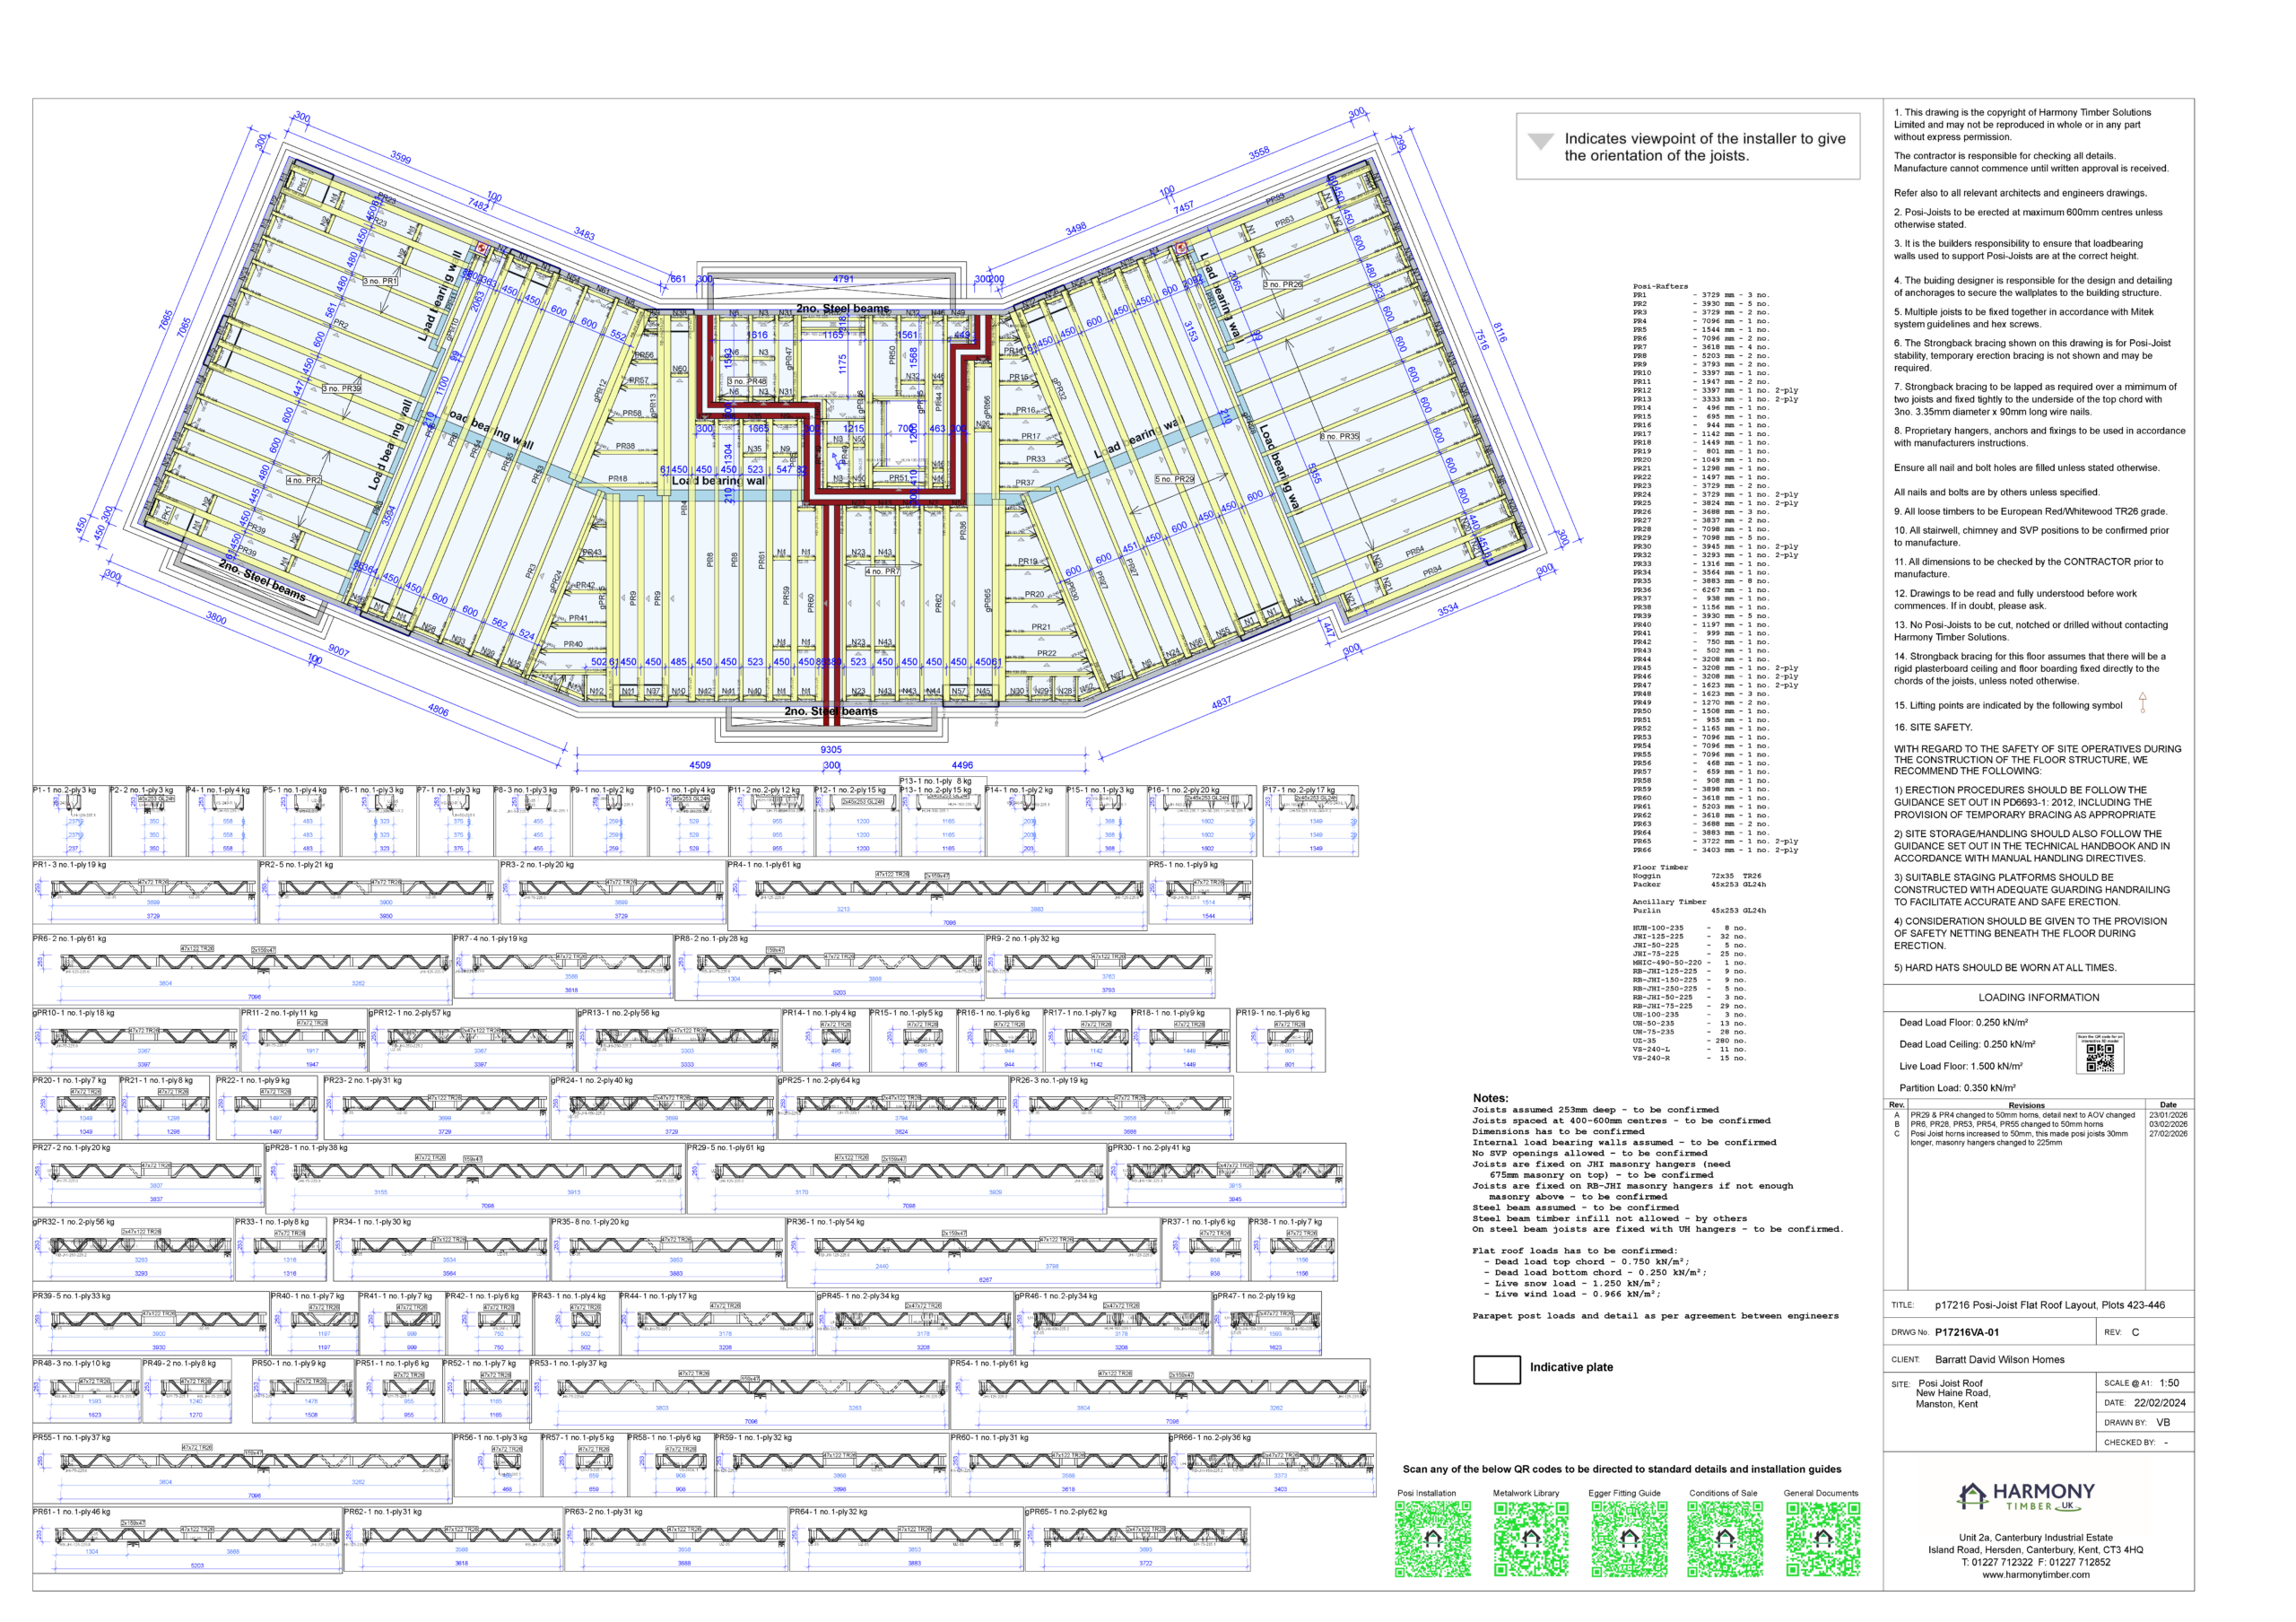
Harmony Timber Solutions designed and supplied roof trusses, spandrel and gable panels, and metal web Posi-Joists for all the houses and garages at Barratt Homes’ Spitfire Green in Ramsgate, Kent. Metal web Posi-Joists were used for the flat roofs at the development.
Spitfire Green features a mix of two-bed apartments and three/four-bed family houses with private parking. Located on the outskirts of the coastal town of Ramsgate, the community’s modern apartments and stylish family homes are surrounded by green space.
With a play park for children and thoughtfully planned wildlife areas, it’s a place designed for relaxed, everyday living.
“Harmony Timber Solutions have been fantastic. Thank you for all of your help” – Chris Roche (Site Manager, Barratt/David Wilson Homes)
A self-build in Market Harborough
Volume housebuilders are not the only ones making use of Harmony’s trusses and metal web solutions. Posi-Joists are a great product for self-build homes in facilitating underfloor heating and Mechanical Ventilation Heat Recovery (MVHR) systems.
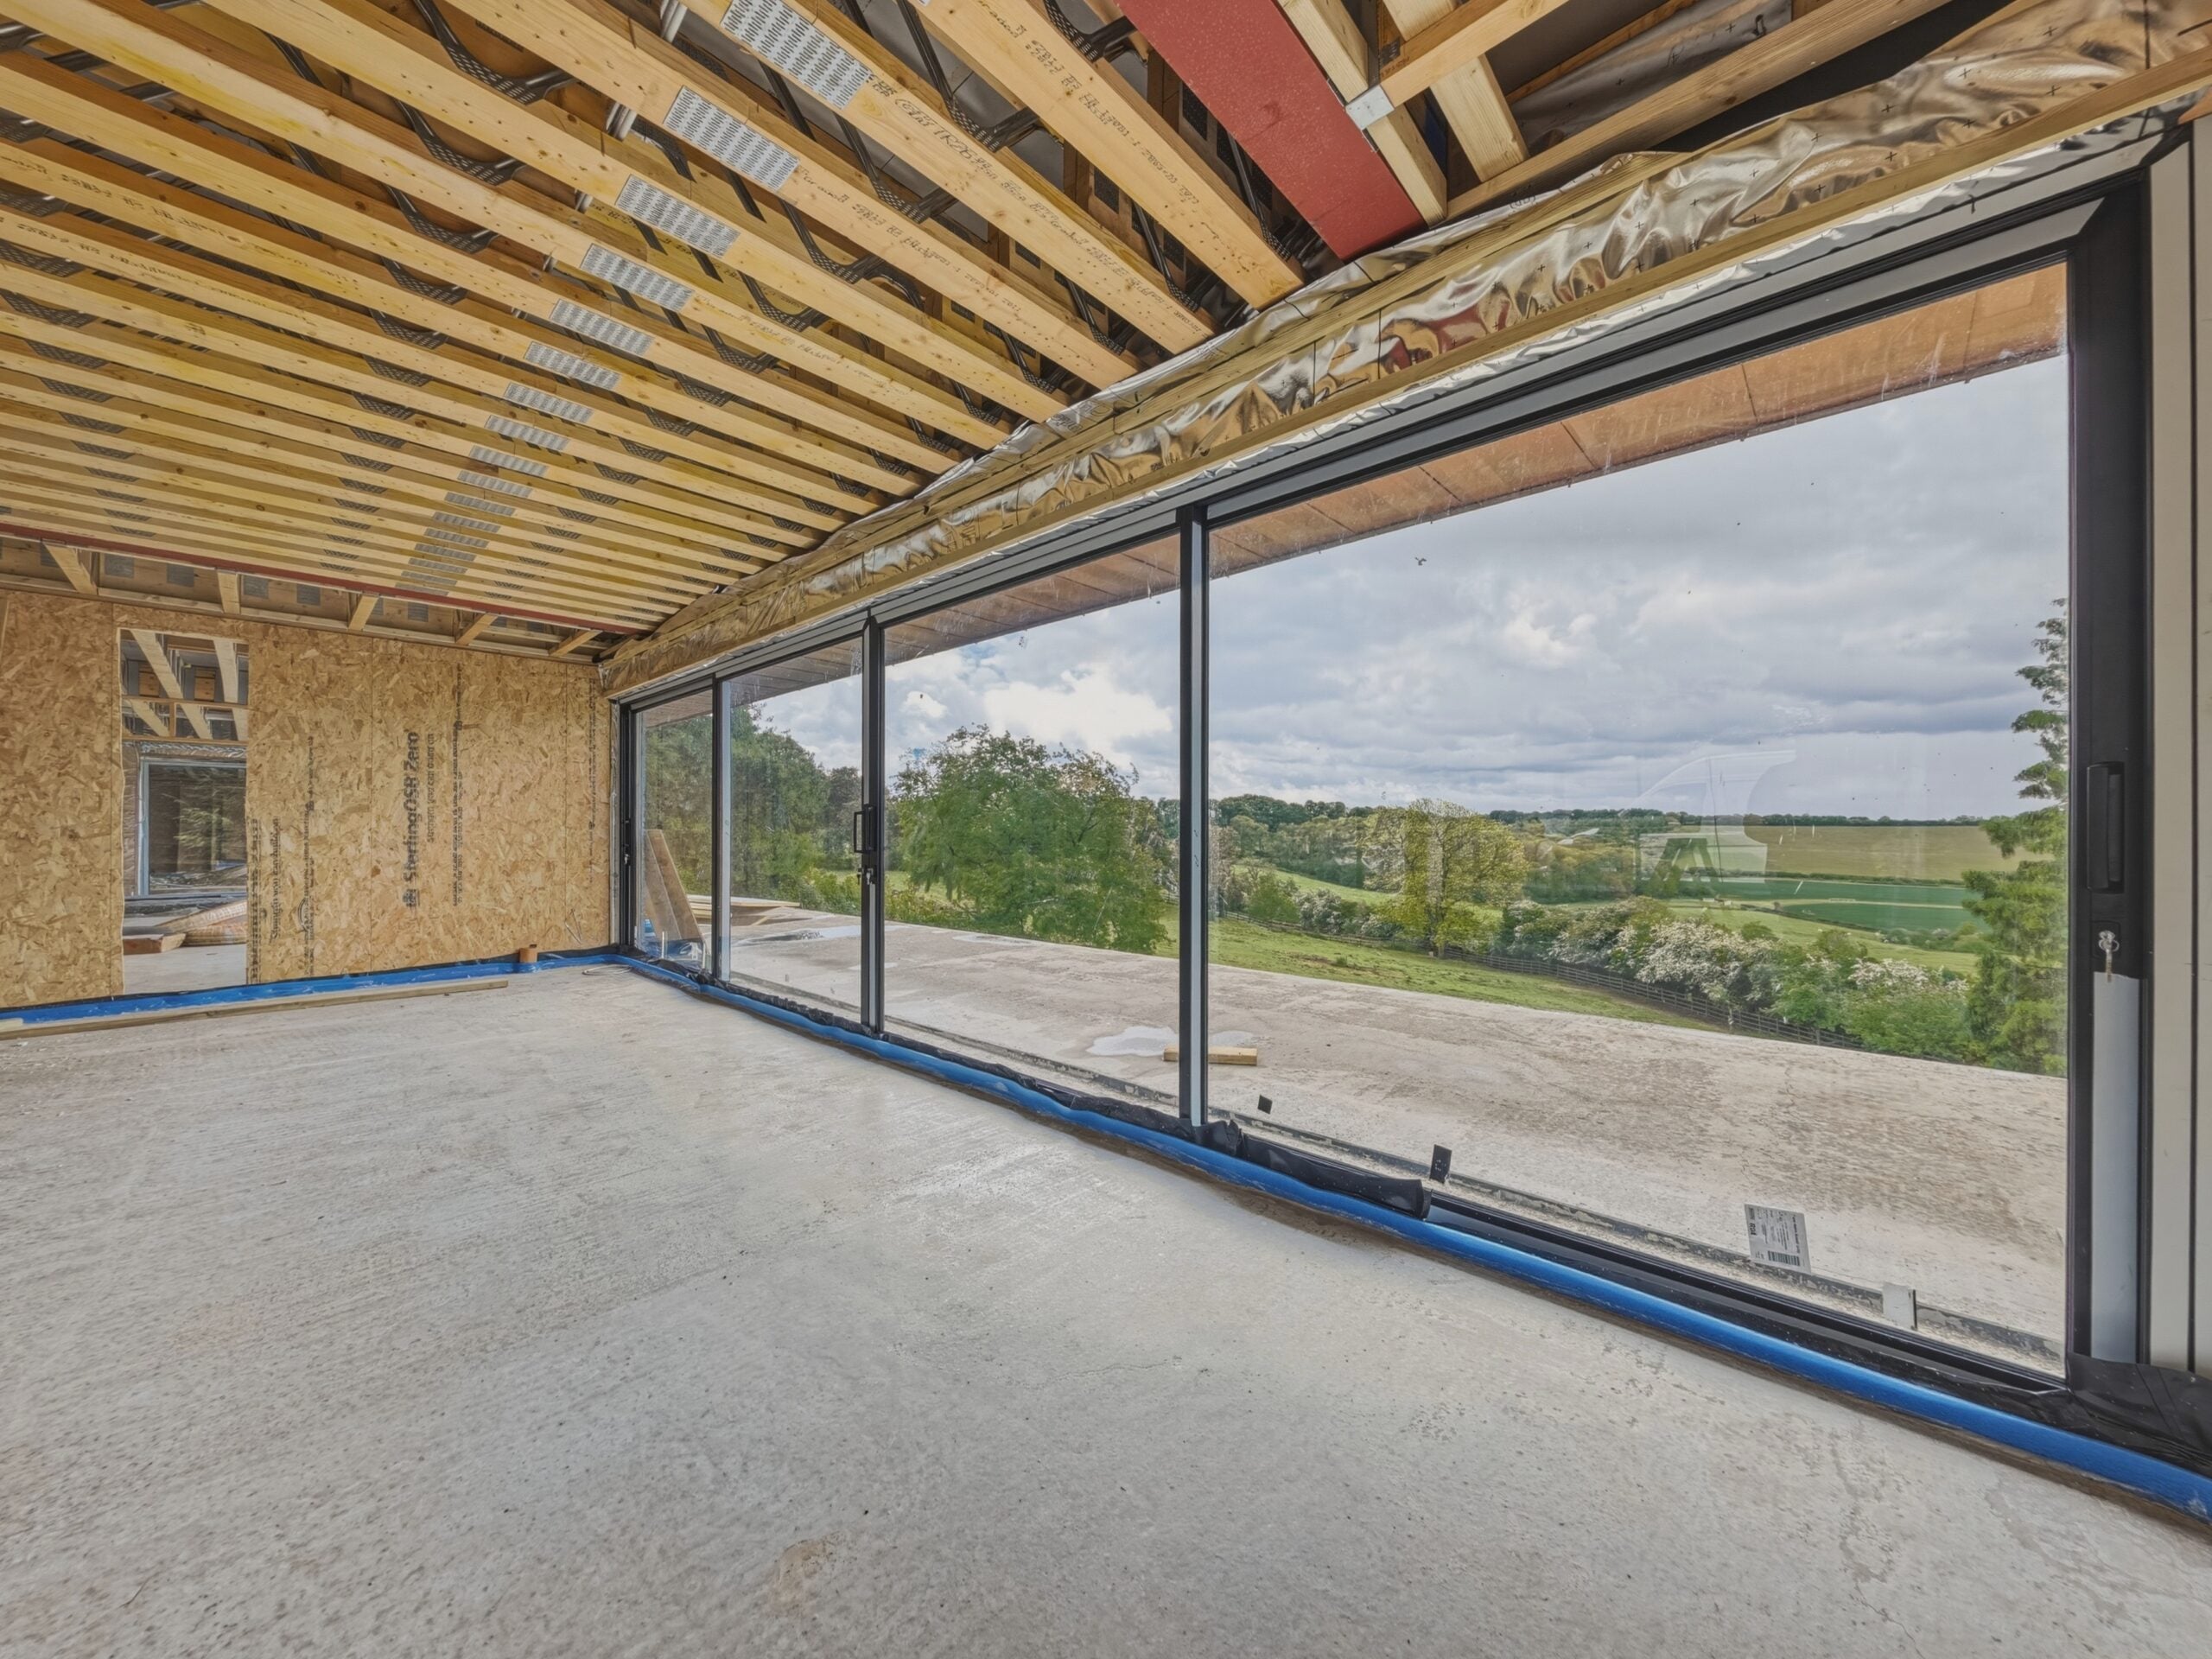
At Dingley, Market Harborough, a hybrid steel and timber frame self-build home is putting metal web joists to good effect. 373mm-deep Posi-Joists were used throughout to allow for increased loadings from the sand/cement screed and underfloor heating on the first floor.
This also provided an abundance of service space for the Mechanical Ventilation Heat Recovery (MVHR) system, and other services, to be easily installed.
The Dingley self-build has thermal efficiency and minimal heat loss at the core of its design, with thermal breaks utilised at all junctions to reduce heat loss. The walls are designed to achieve 0.14W/m²K U-value, with large openings to the south elevation to maximise solar gains, all in line with Passivhaus methodology.