Designers show off exposed metal web joists in stylish café and domestic projects
14th October 2026
One is a café, the other is a private home, but these two architect-designed projects have one striking thing in common: they both make a visual feature of metal web joists.
“The overall design theme of West 16th is based on the experience Zita Steyn, the chef and owner of the café, had when she trained and worked in New York,” recalls Frederik Rissom, architect and co-founder of R2 studio.
“This, coincidentally, is an experience that Emily (co-founder of R2) and I shared roughly at the same time.”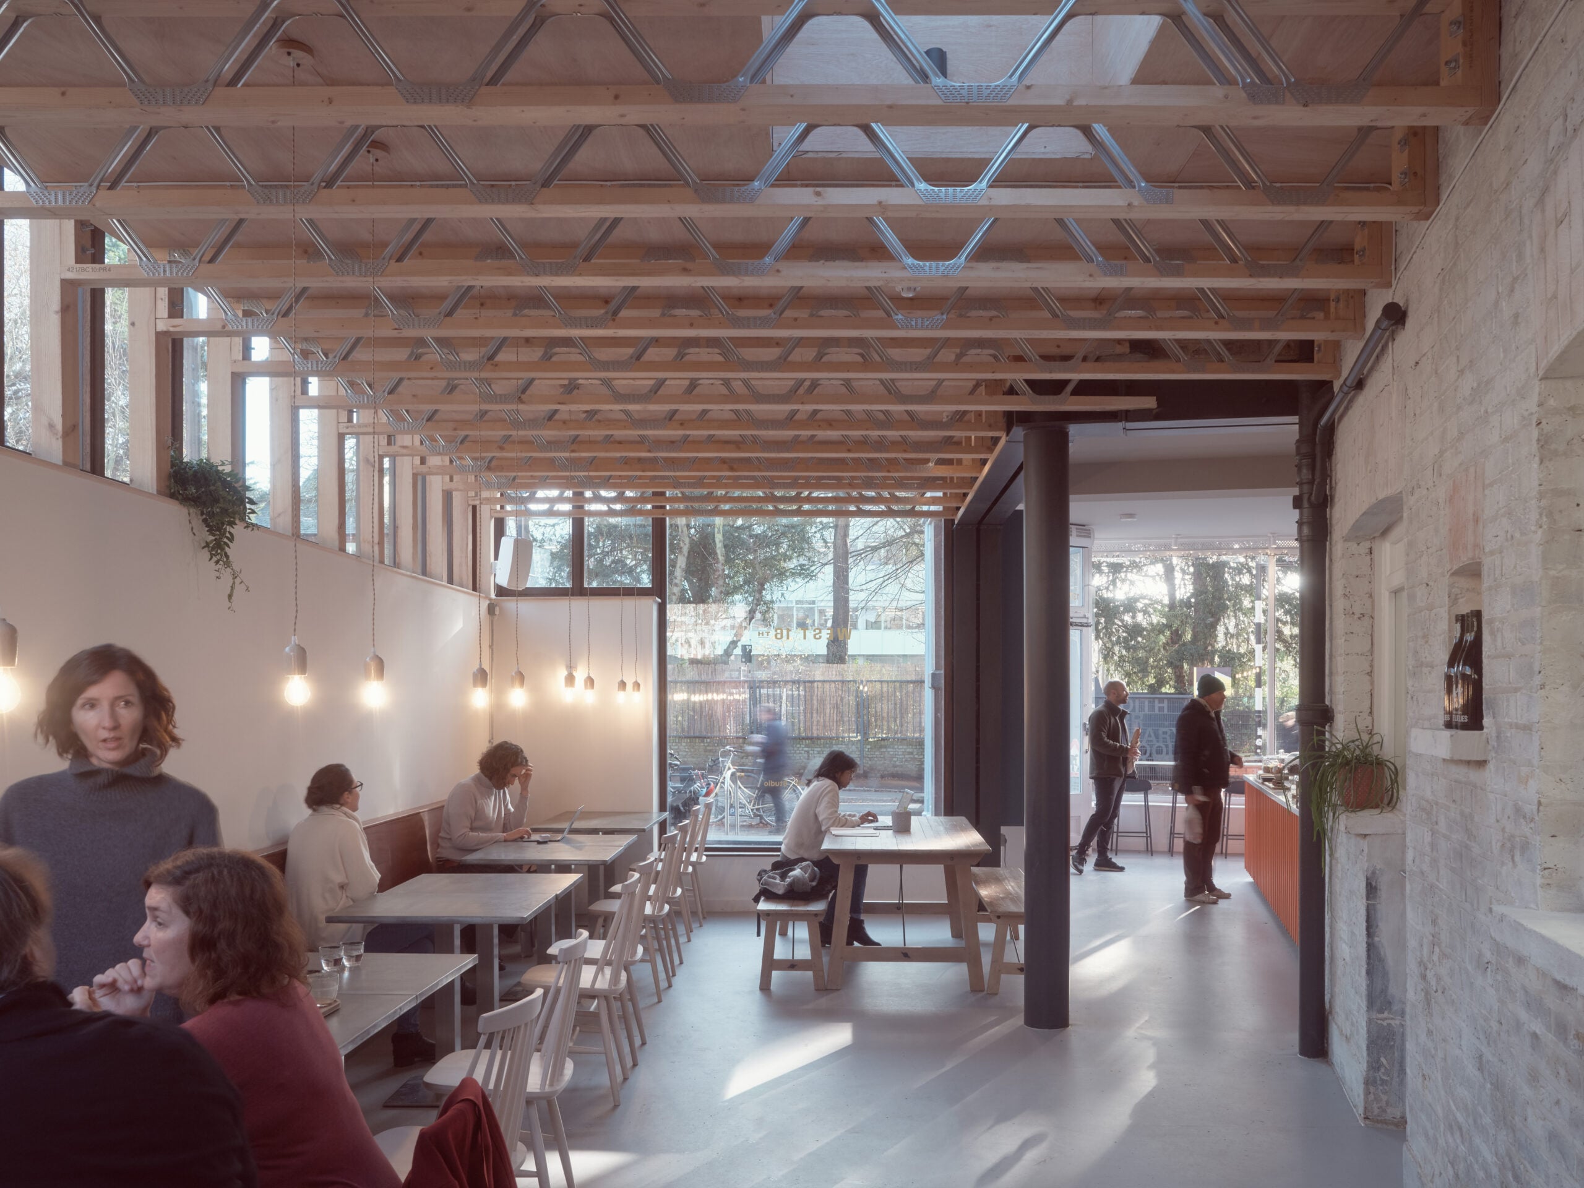
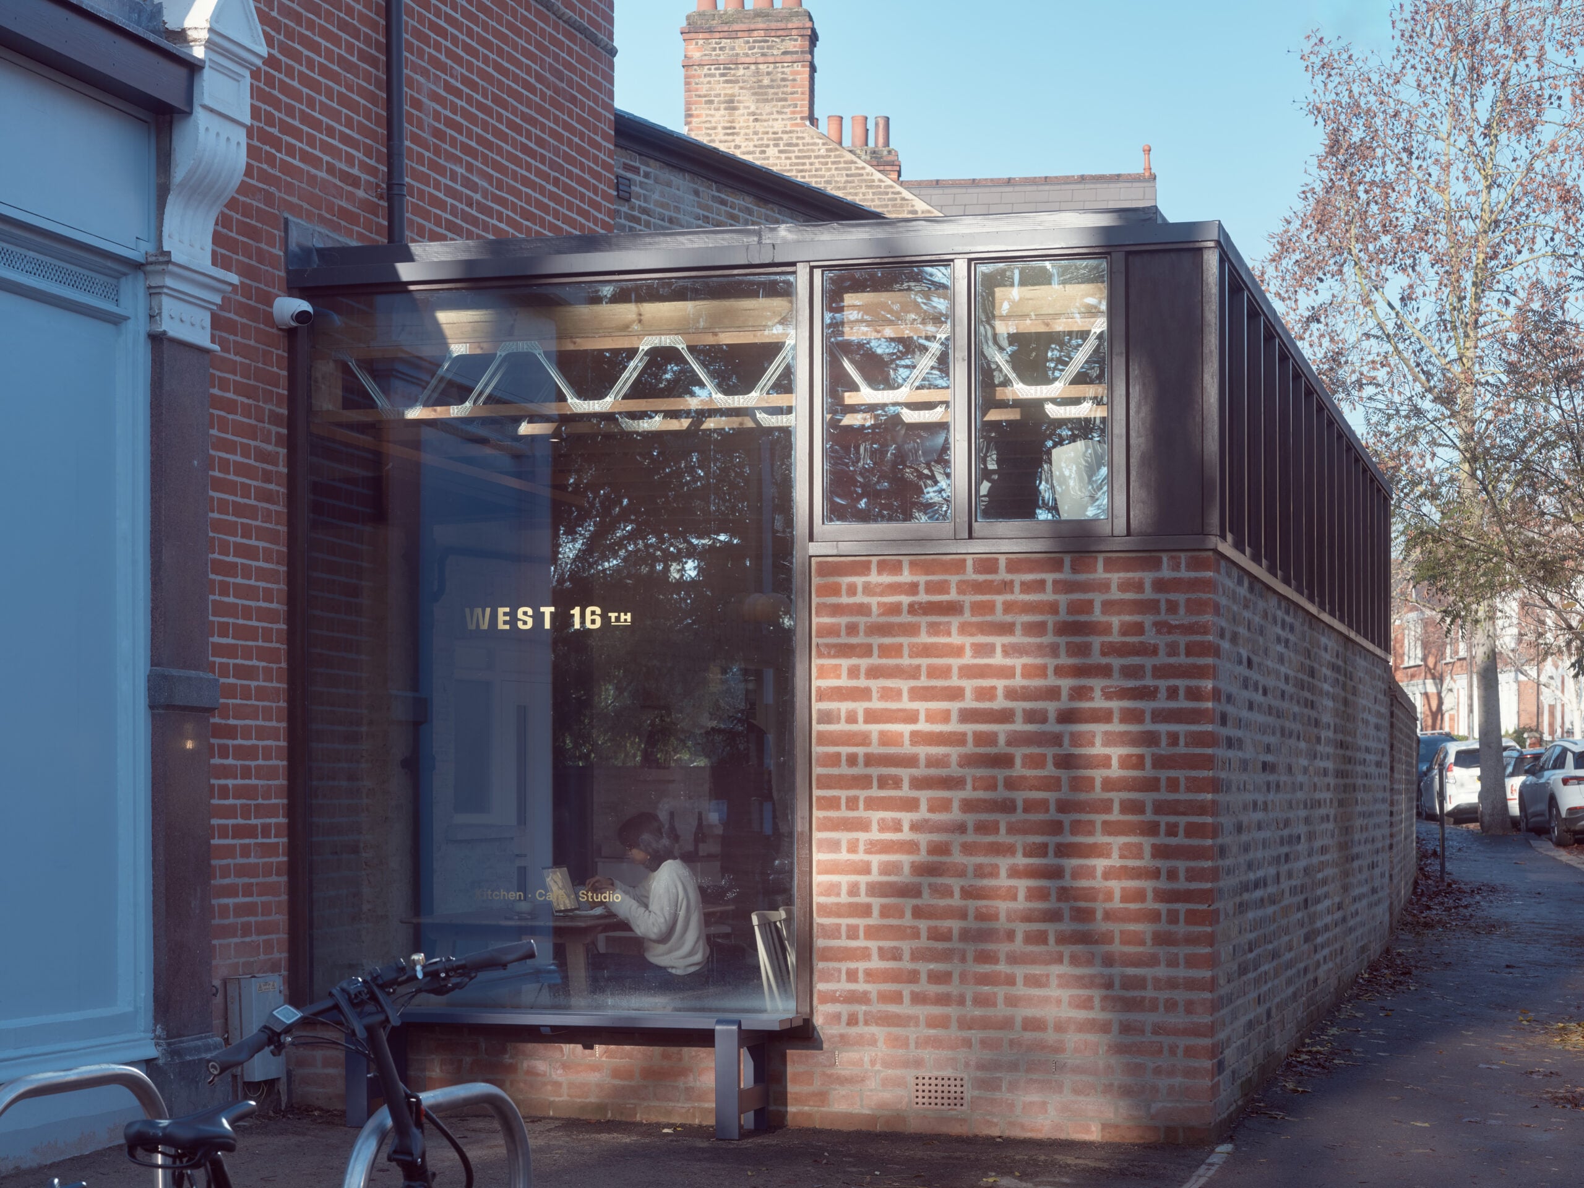
West 16th is a café in Herne Hill, southeast London. It occupies what was an unused corner shop, and R2’s design extended it with two new spaces around a courtyard. 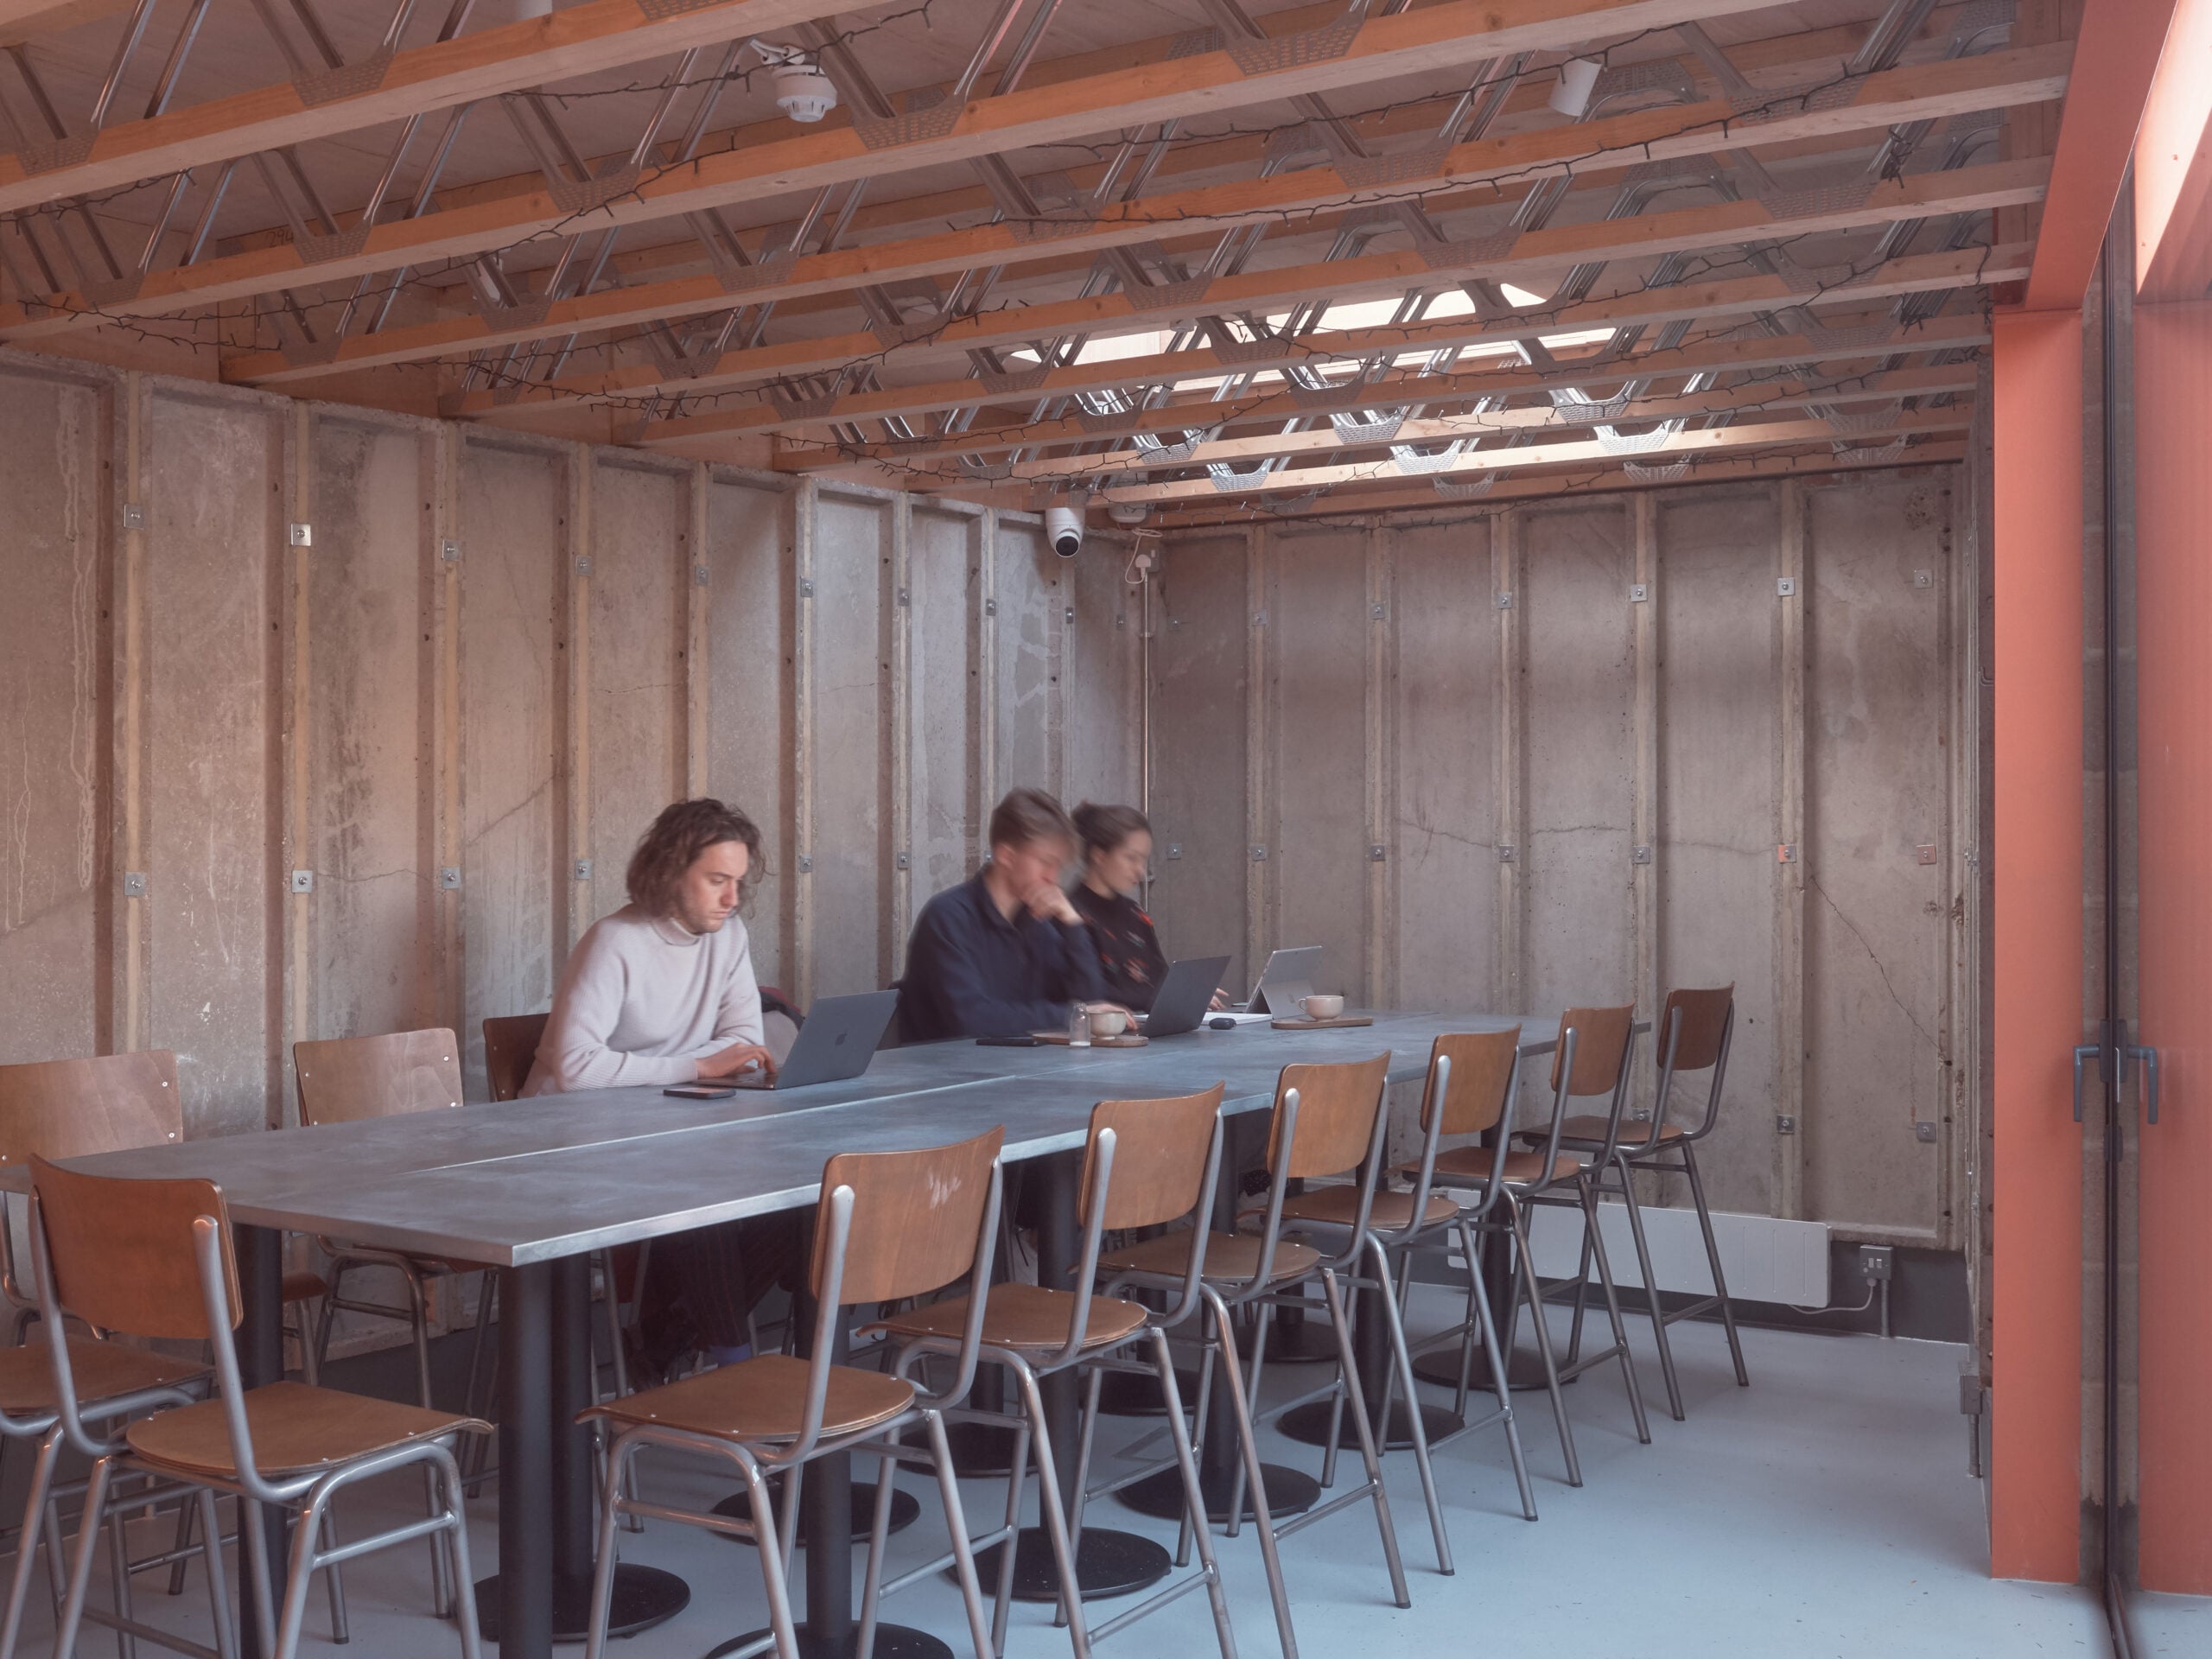
An industrial zigzag of Posi Joists (metal web joists) spans between the existing building and the old garden wall, creating a side extension to replace the old lean-to garage.
A New York influence: leaving everything visible
“A lot of spaces in New York have an aspect of found materials combined with contemporary artwork to create individual character,” Frederik continues. 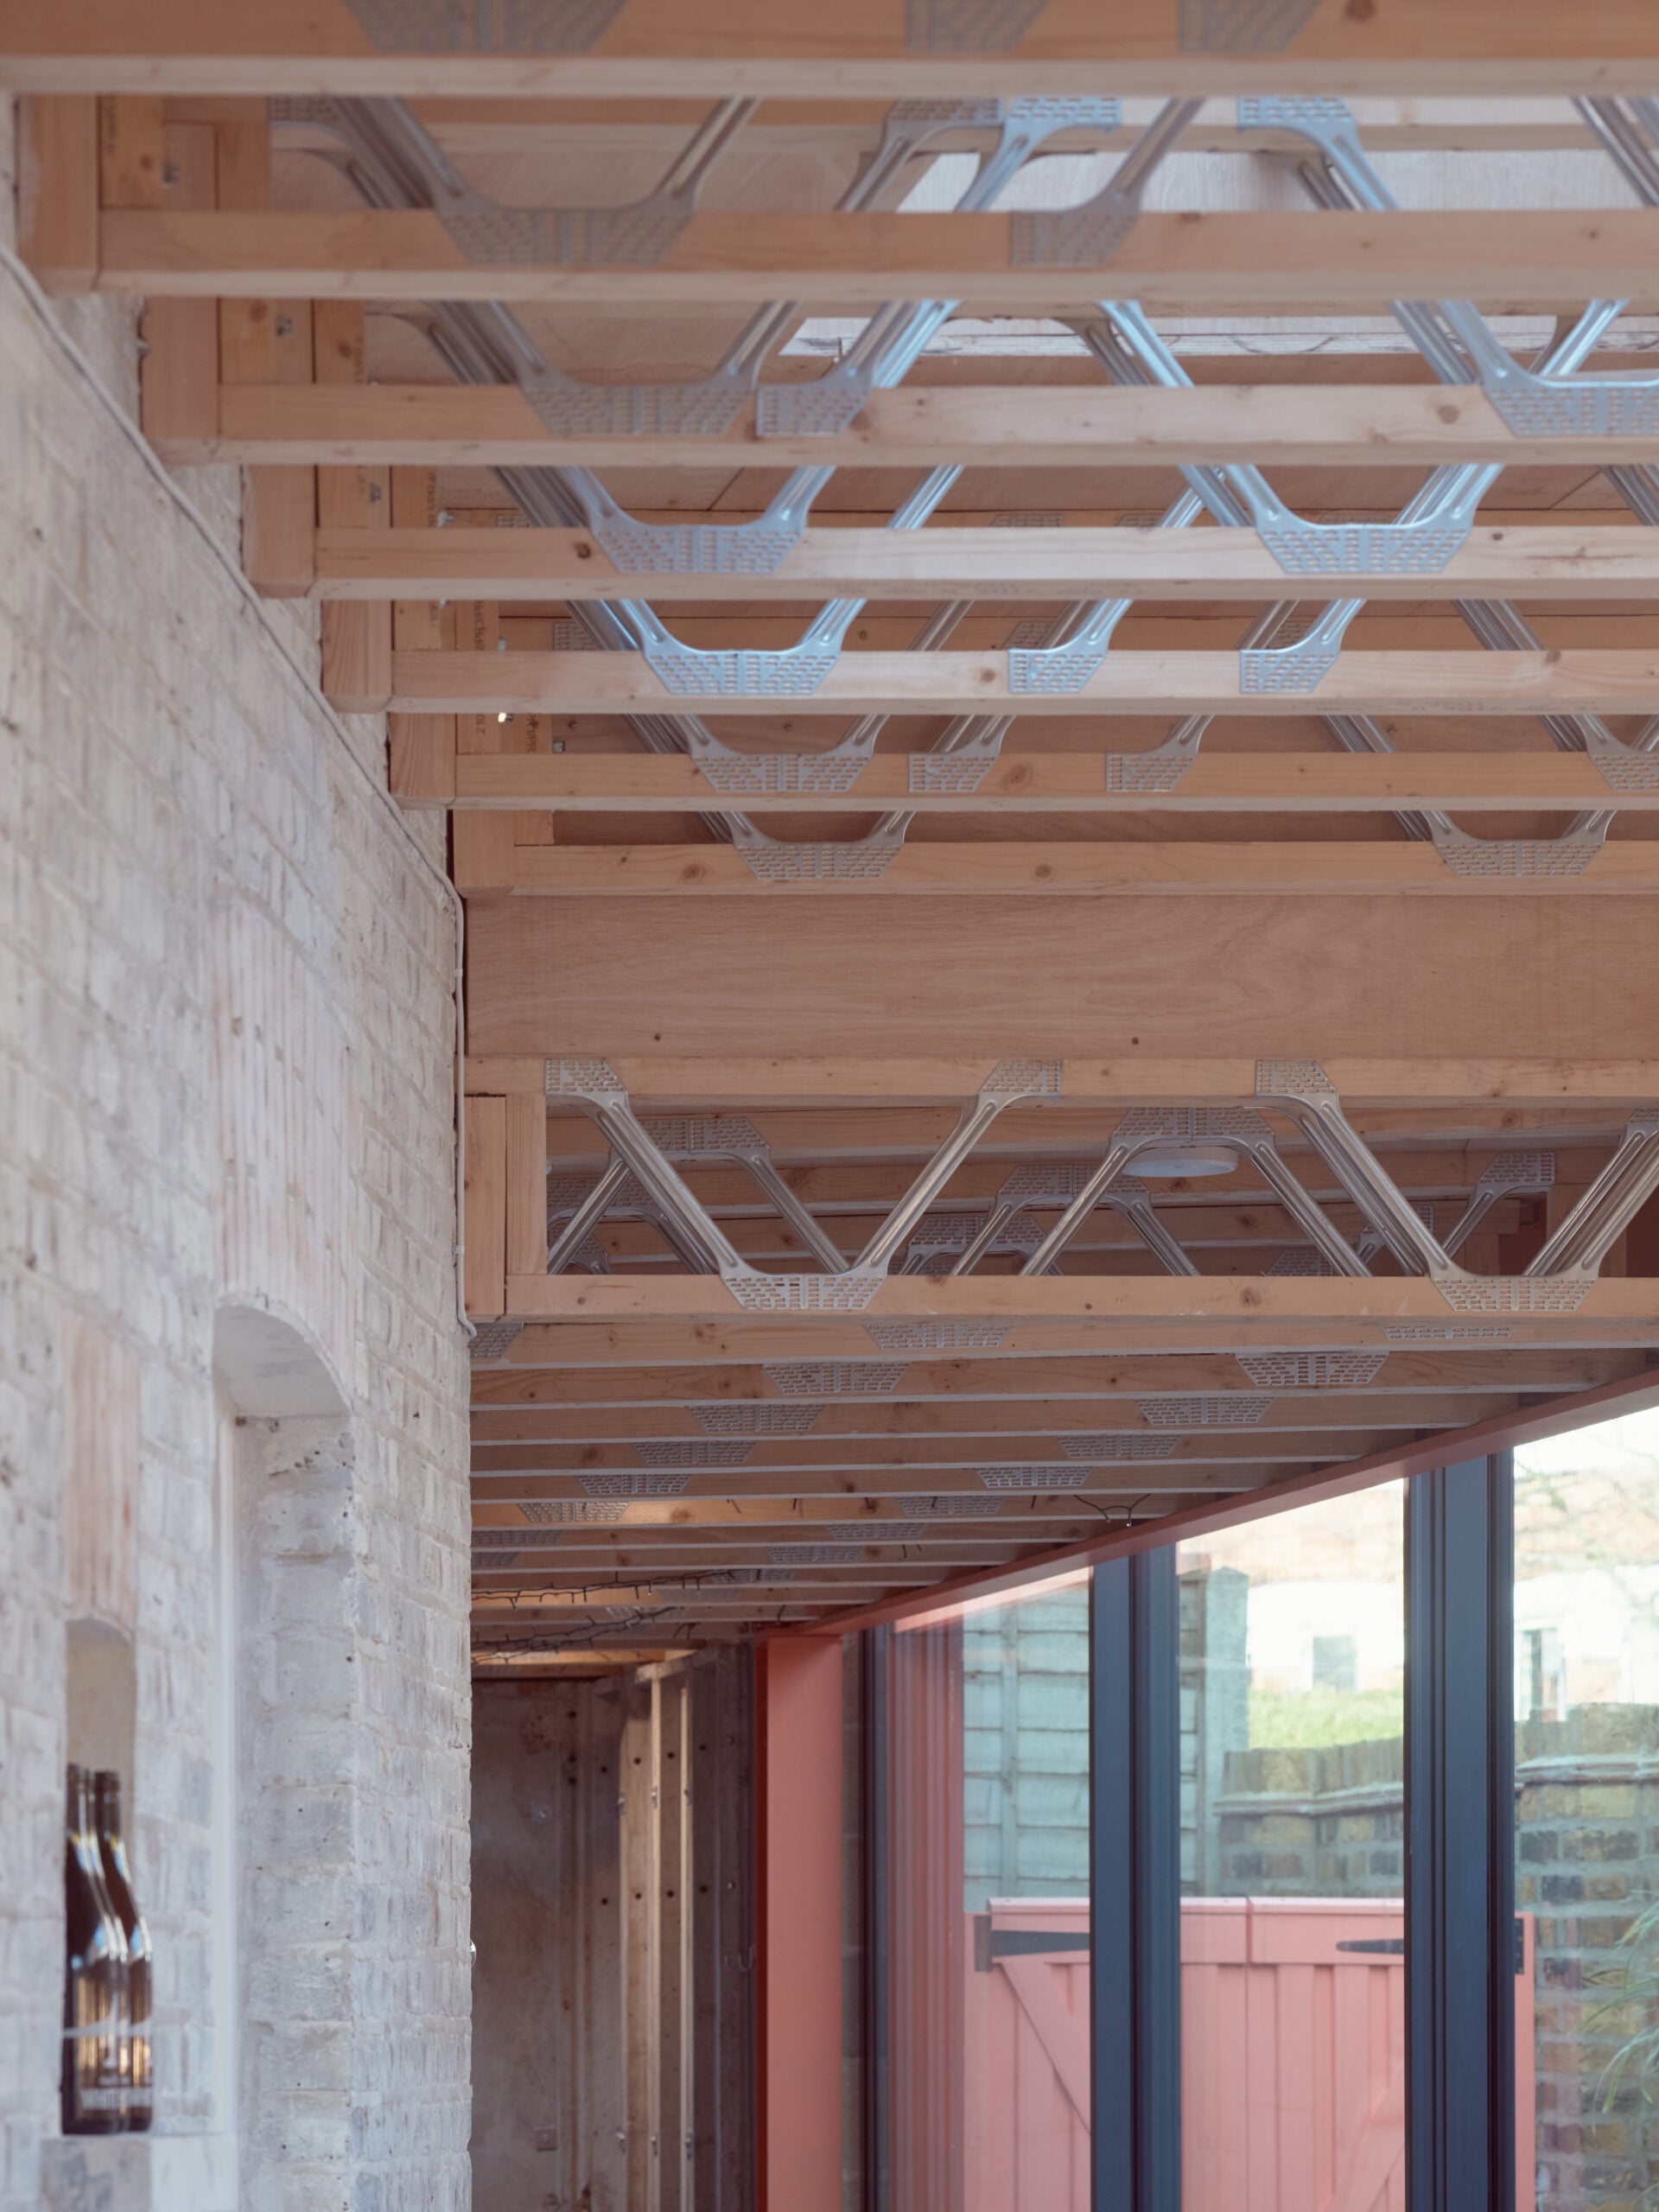
“We leaned into this approach by not only using the exposed joists but also re-used existing garage paneling as wall cladding. And we left all of the steelwork visible, meaning that the whole extension feels light-weight and quite visibly added between the existing brick building and the garden.”
The practice has used metal web joists on several new build housing projects but West 16th was the first time they have put them on show. “We love how they add to the character of the café space,” Frederick enthuses.
You can read an in-depth account of the whole of the café and studio’s design at R2 Studio’s projects page, with more pictures that show how well the metal web joists work in creating an industrial-chic look.
Easi House: metal web joists for a house extension
Another project taking a similar approach to metal web is the refurbishment and extension of Victorian terrace house – also in southeast London.
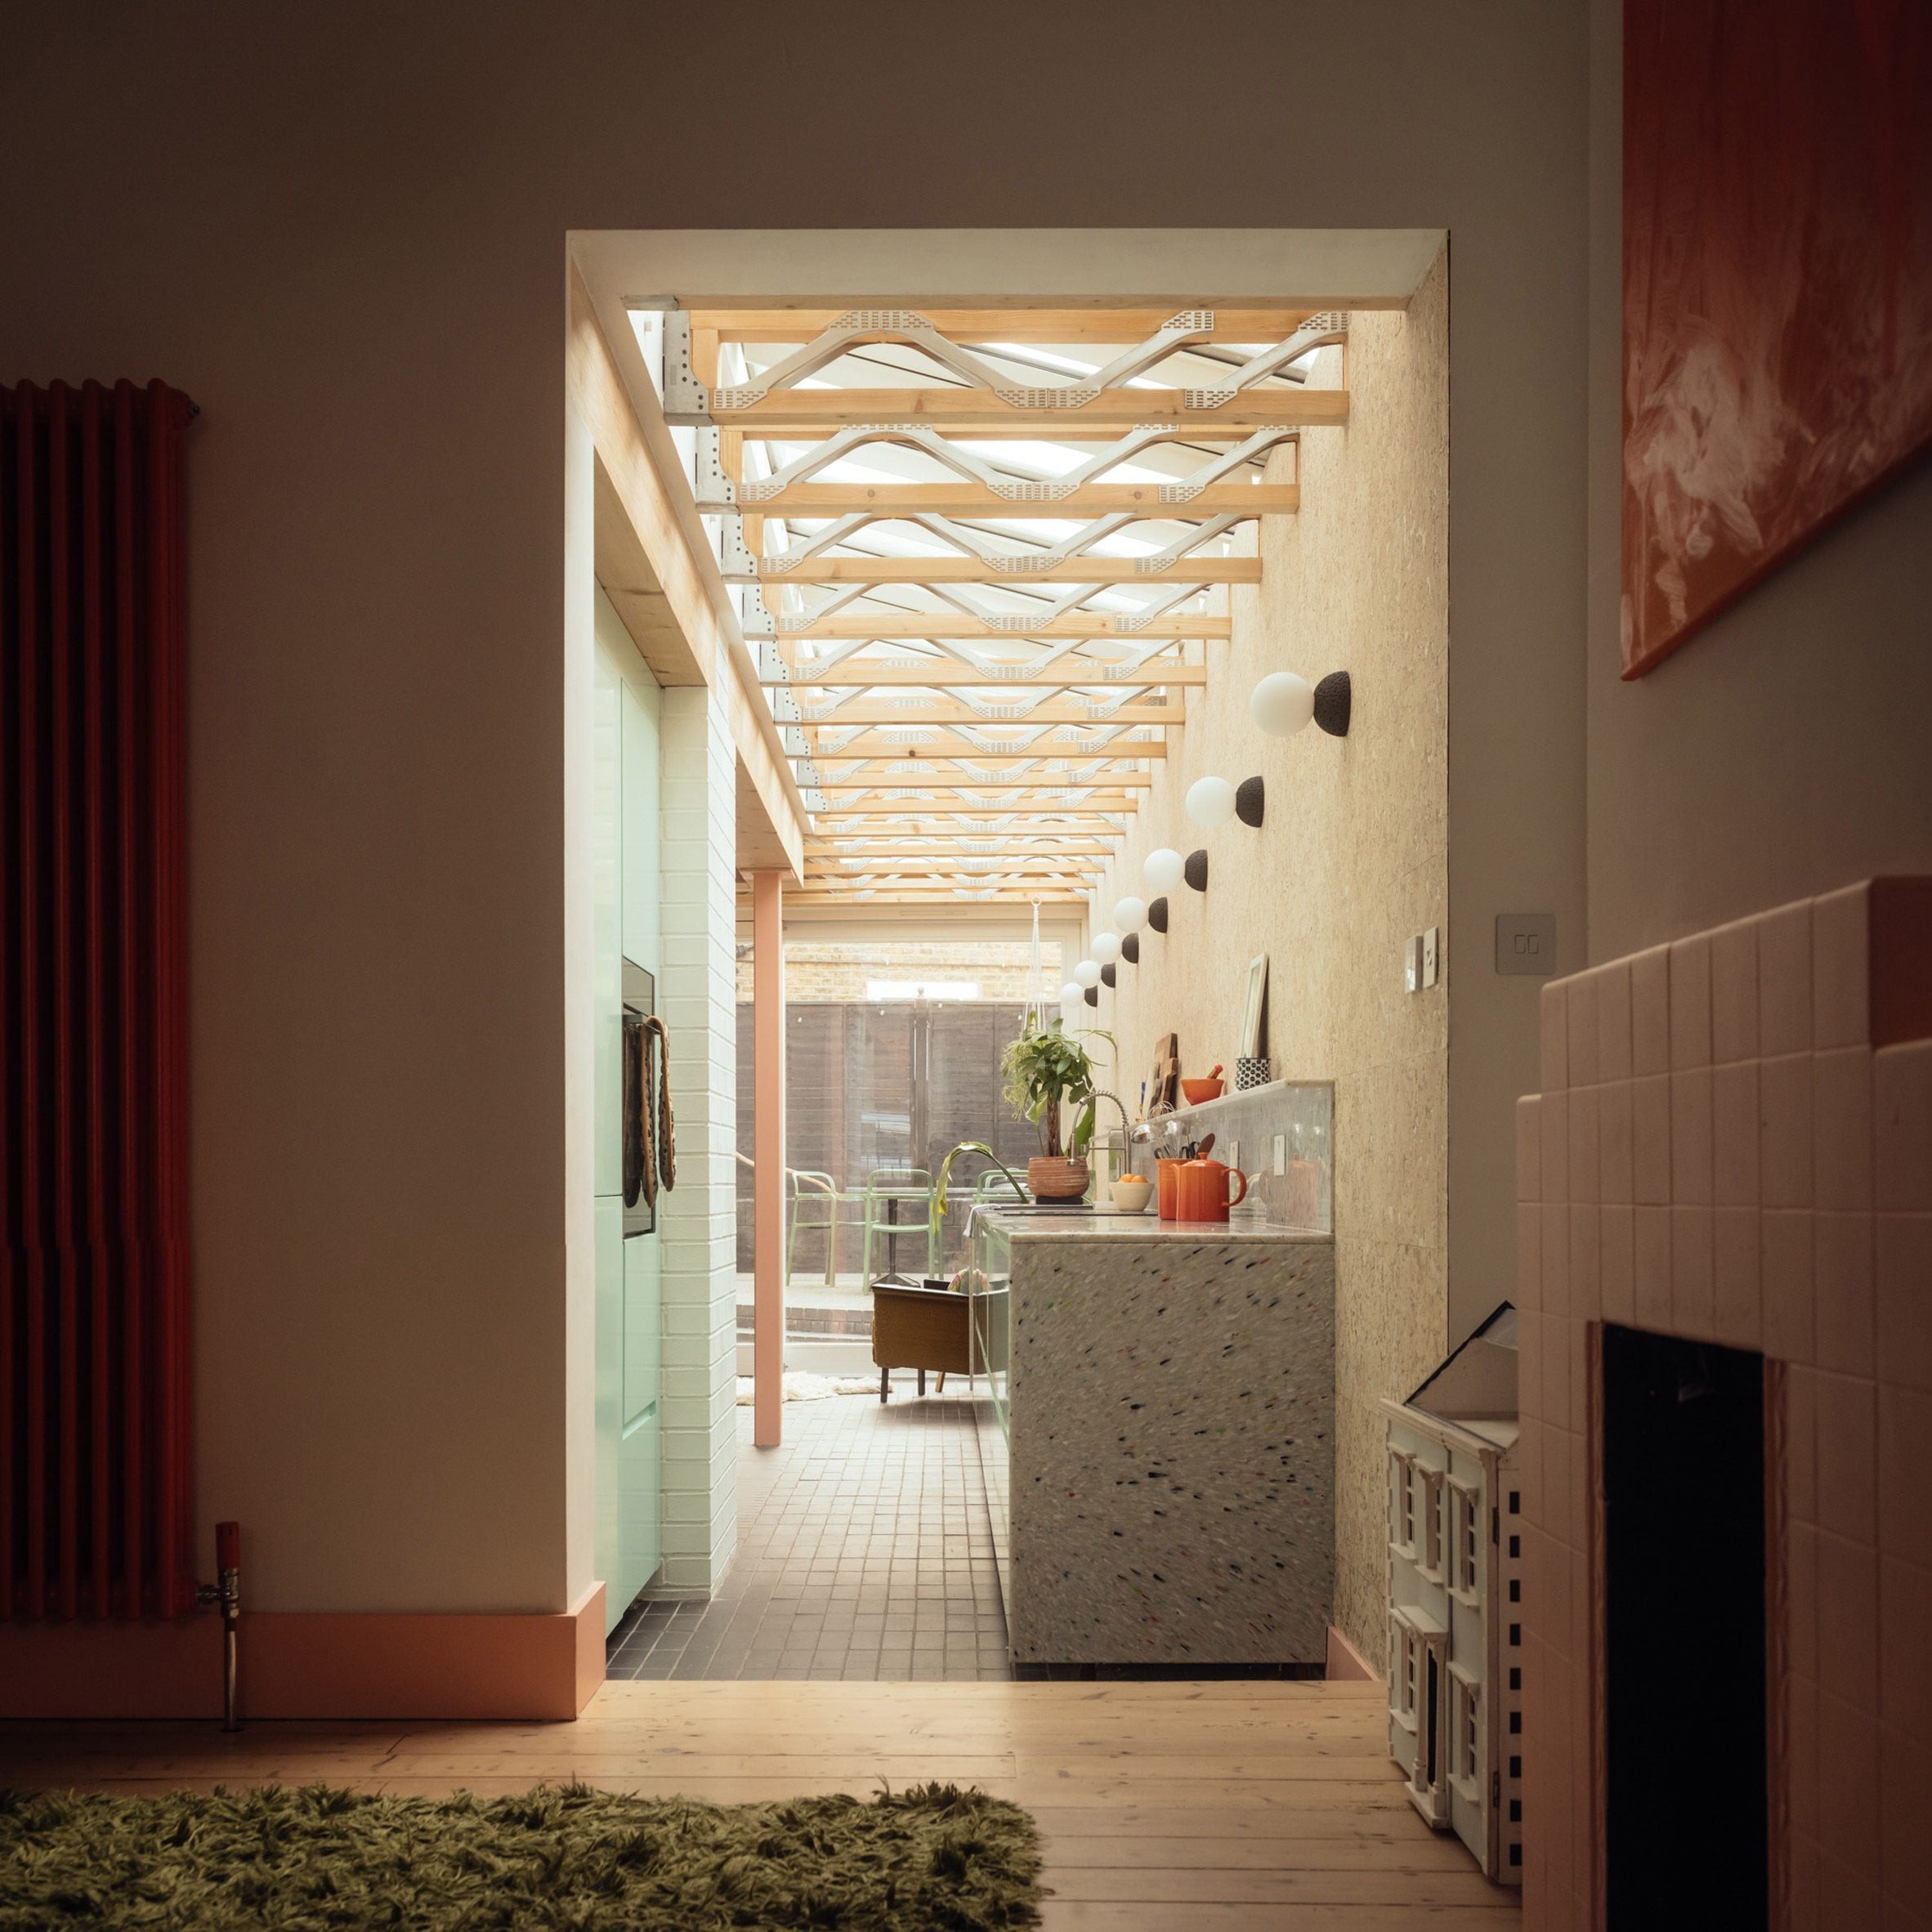
Nimtim architects, who designed the project, have christened it ‘Easi House’ due to its bold use of exposed Easi Joists in the side and rear extensions.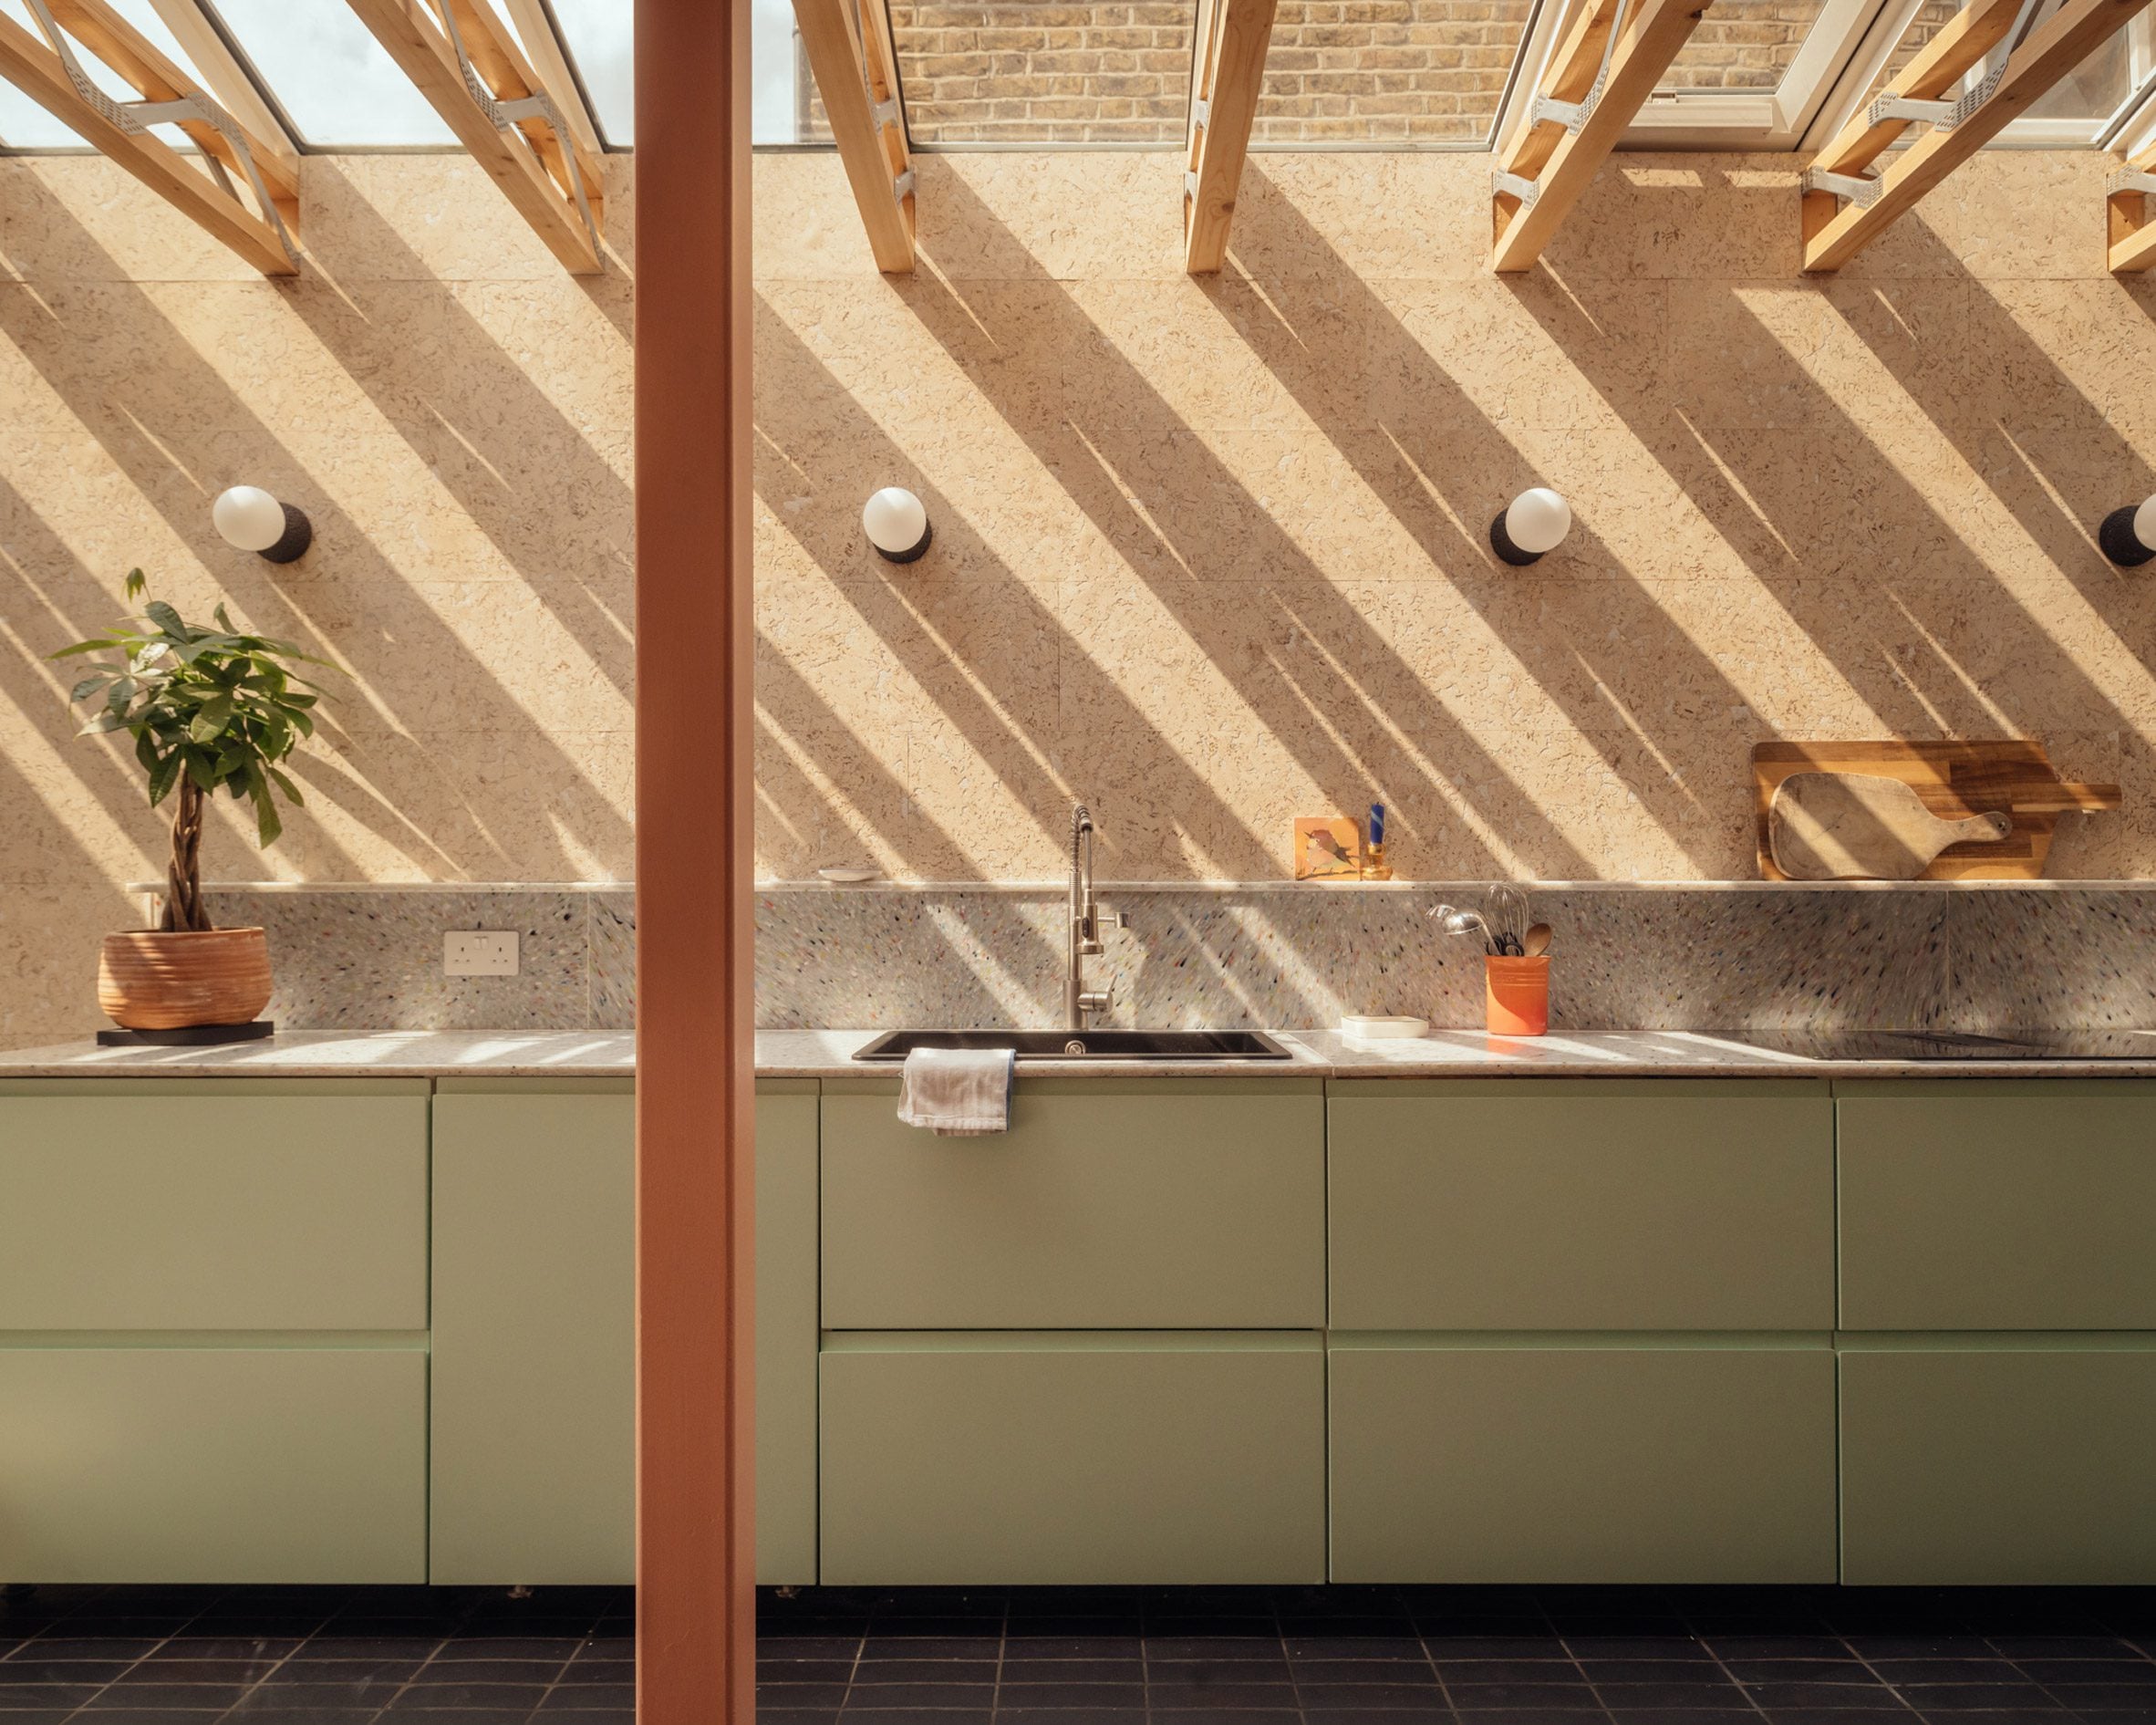
“I think the client saw an installation where they had been used and suggested them,” says architect Tim O’Callahan, co-founder of Nimtim. “We then made them work in terms of the context of the project.”
These joists create bold shadows when the sun falls on them and visual interest when it doesn’t
The client was Dezeen editor Tom Ravenscroft – the project is his own family house. A shared objective between client and designer was to minimise material waste and embodied carbon across the project, and to use simple materials in an honest and playful way. The structural strategy was therefore to minimise the use of steelwork and to use timber wherever possible.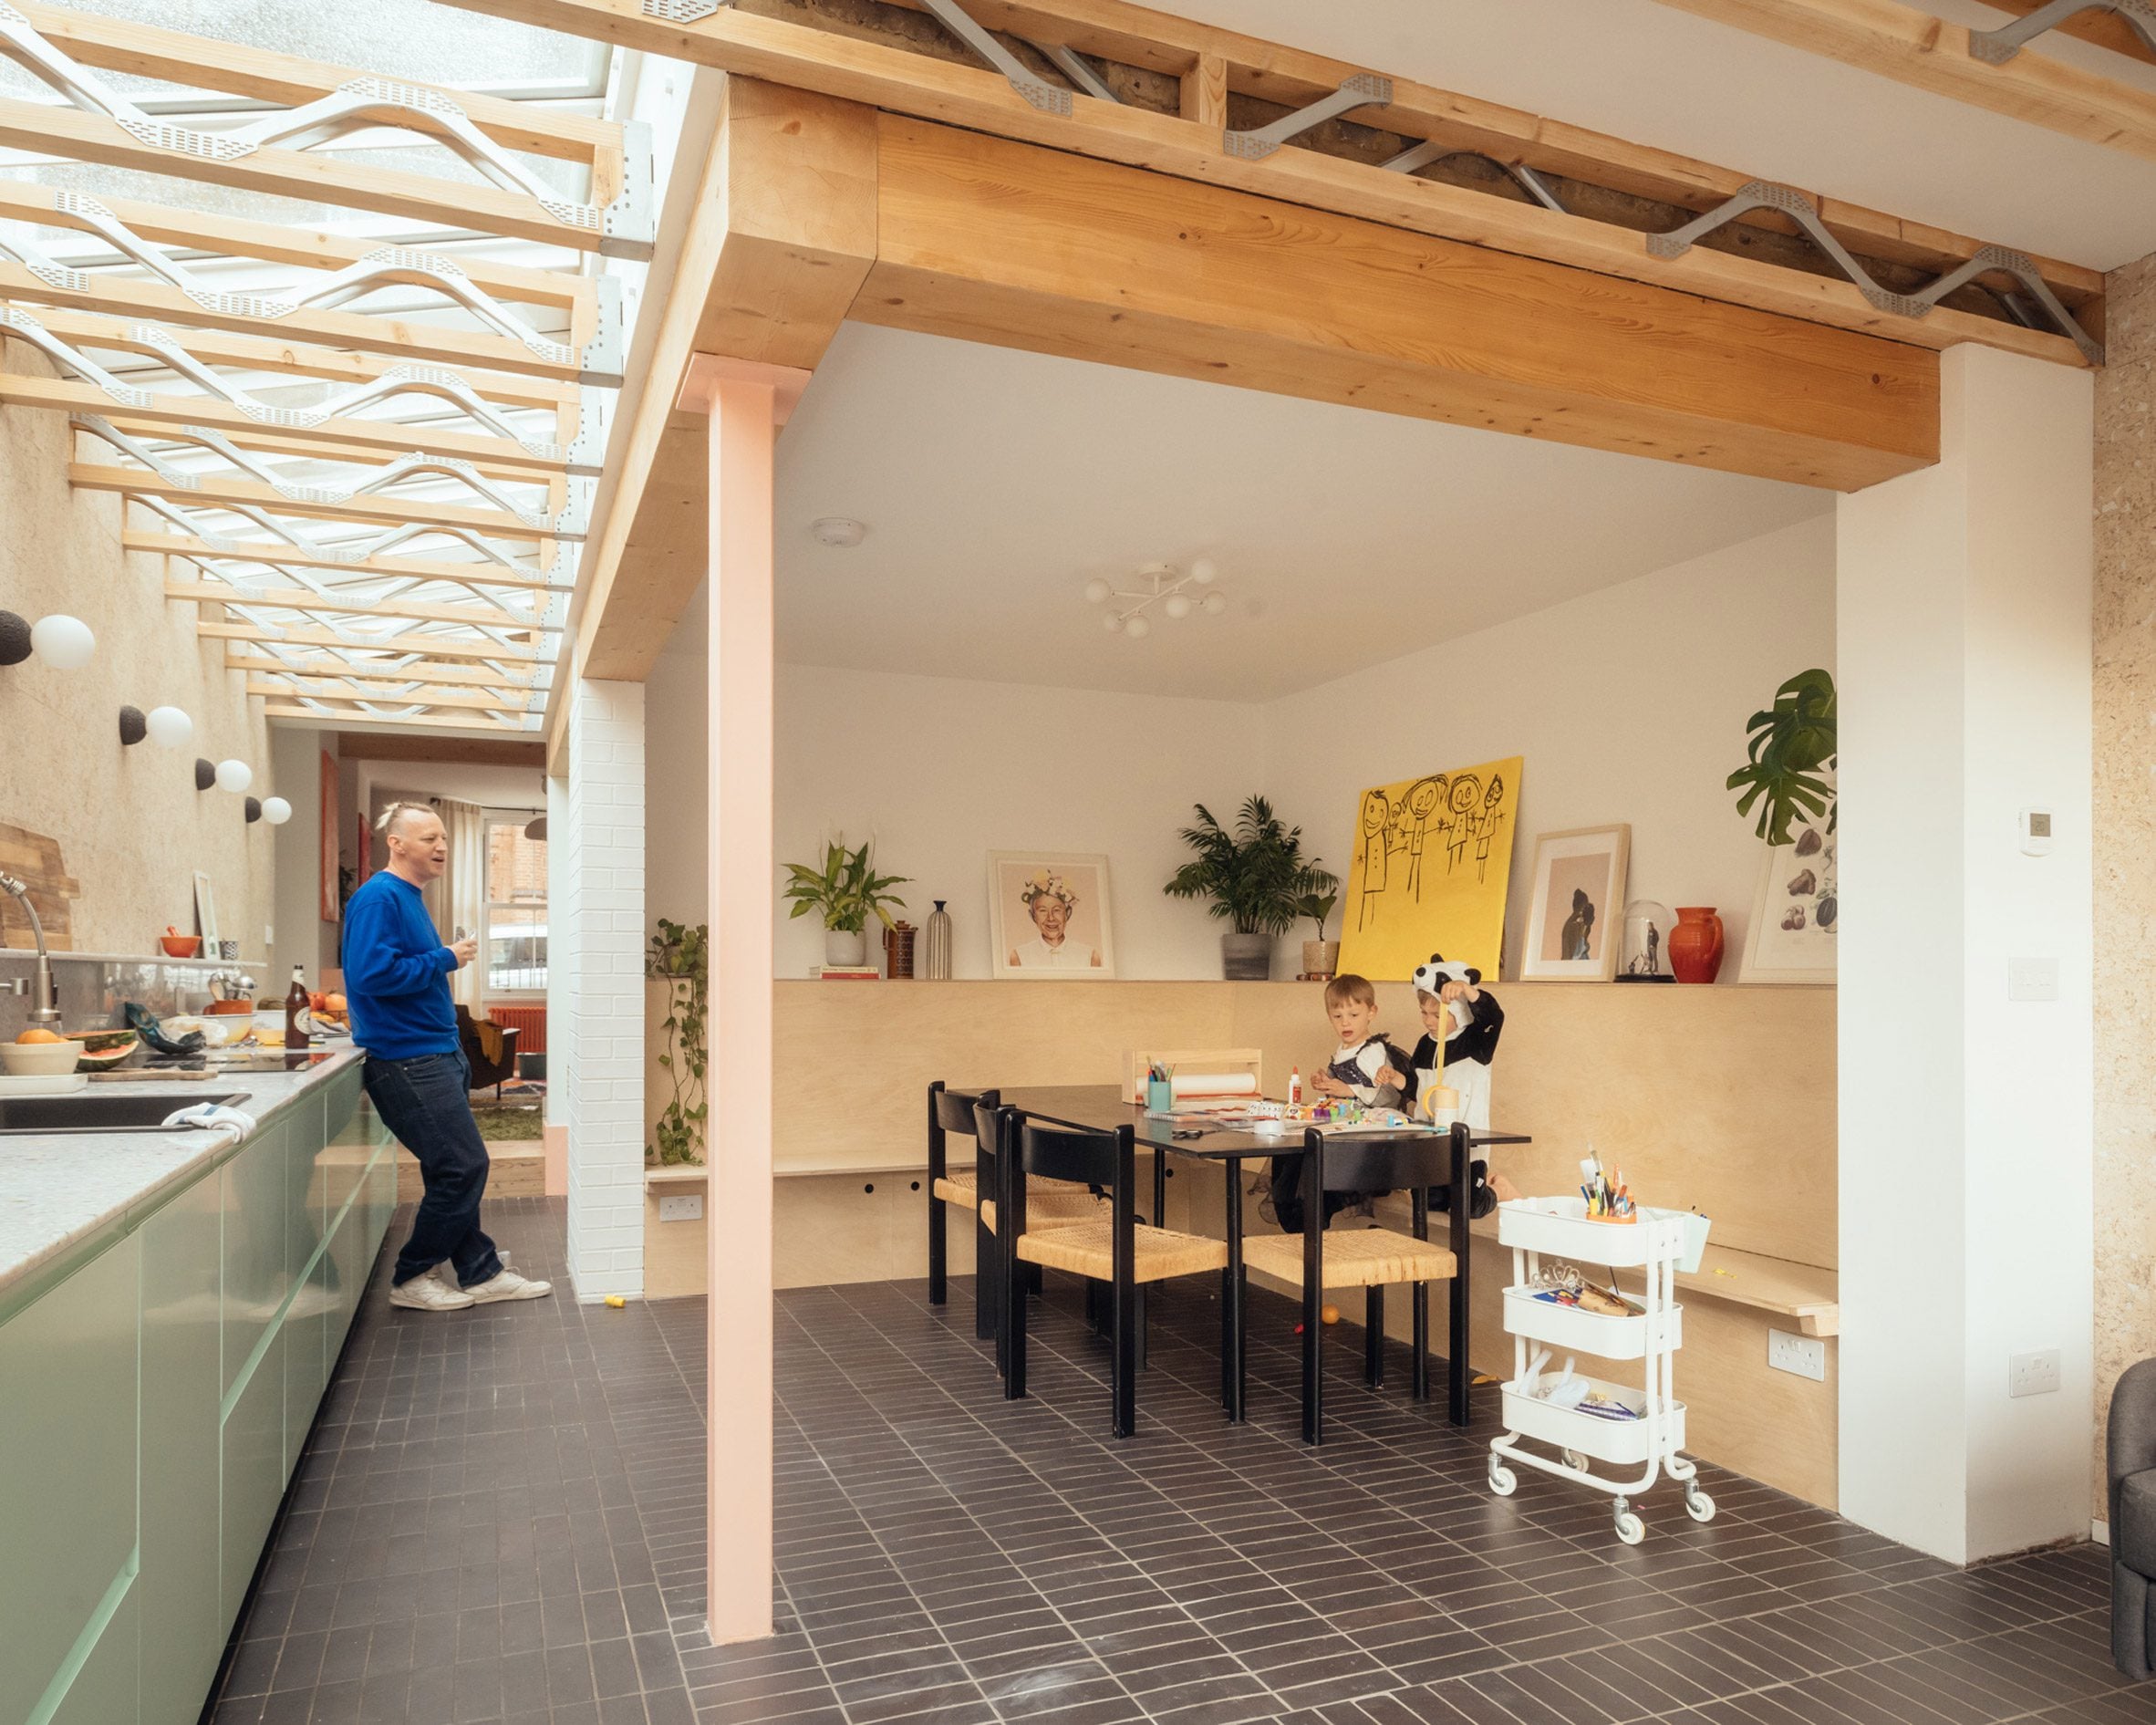
The project does use a single steel column within the ground floor extension and two further steel columns within the existing house at the front. But all beams are glulam timber. Existing materials were reused where they could be: for example, demolished bricks were used to create new party walls.
For a full account of the project, and to see more pictures, visit Nimtim architects’ Easi House project page.