A cricket pavilion that’s not just for cricket…
6th August 2026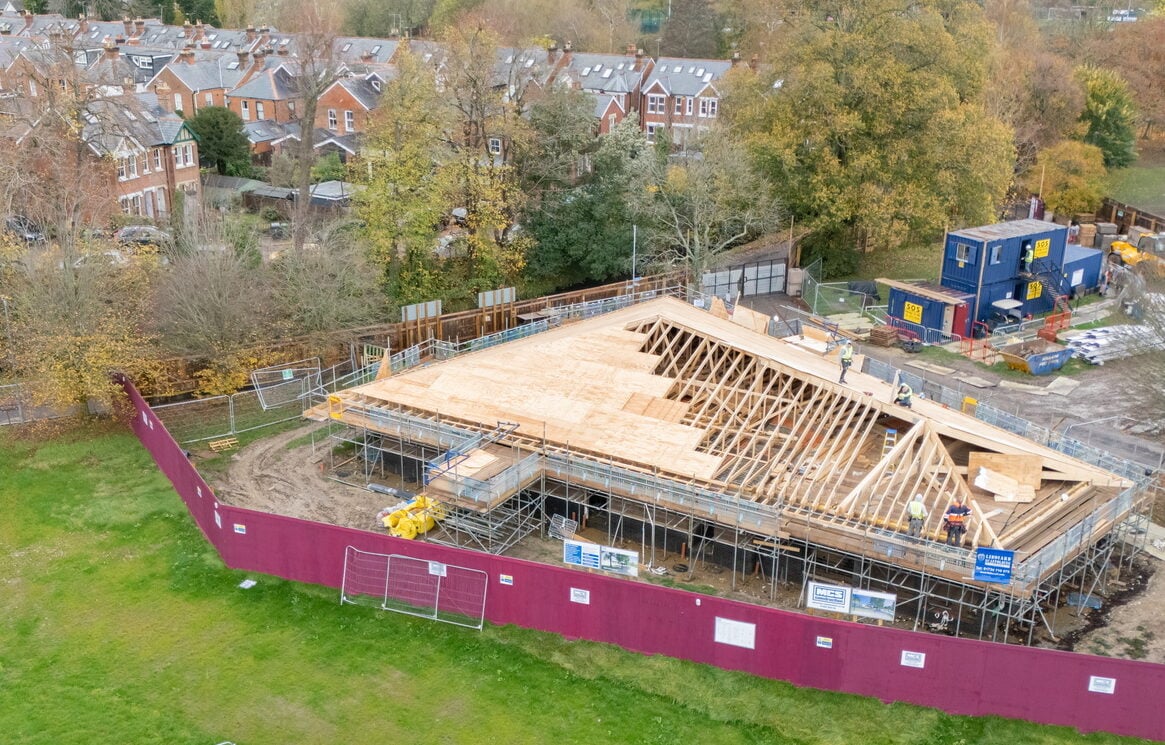
Winner of the 2026 Roofscape Award for best Commercial project, North Walls Cricket Pavilion builds back better: replacing a dilapidated old building with a new, community-focused, multi-use facility.
“We were asked by Management & Construction Services (MCS Construction) to design and install a truss rafter and glulam feature truss roof for the cricket pavilion at North Walls Recreation Ground,” explains Stephen Fuller of Triad Timber Components, the trussed rafter designer on the project.
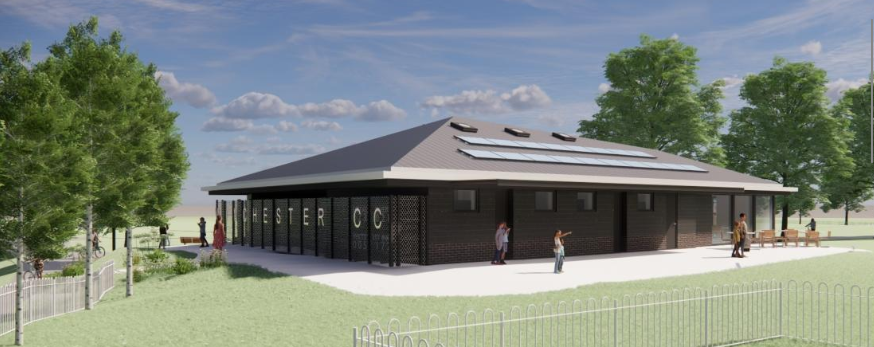
“The clients were Winchester City Council,” he continues. “The project originated in 2018 when a community group came together with the goal of replacing their old, small and dilapidated cricket pavilion with a modern building that could be used by a variety of sports clubs, community groups and local schools.”
The new pavilion was designed to be more than just a sports facility — it will serve as a vibrant social hub for the community. The building includes spacious indoor seating, outdoor terraces, and a coffee shop that will remain open year-round, creating a welcoming environment for residents and visitors alike.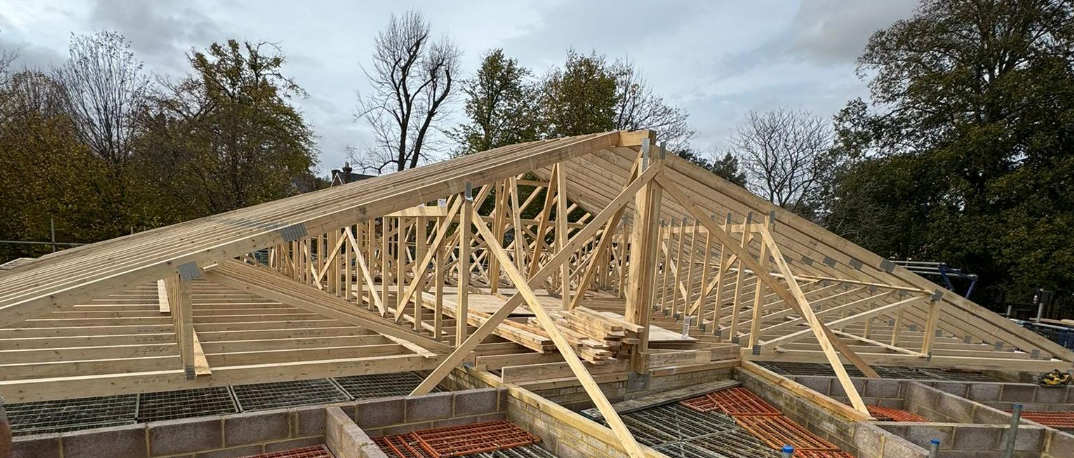
Located in North Walls Recreation Park, near the center of Winchester, the pavilion will provide modern changing rooms, storage facilities, and flexible spaces for local sports clubs, schools, and community groups.
The design emphasizes accessibility and inclusivity, ensuring that the building can accommodate a wide range of activities. By combining modern architecture with practical features, the pavilion will become a landmark for Winchester, supporting sport, leisure, and social engagement for generations.
The building’s structure
The structure itself is distinctive, featuring an arrowhead-shaped footprint. At its widest point, the roof spans 22 meters, narrowing to 9 meters, with an overall building length of 28 meters. This unique geometry required careful planning to ensure both functionality and aesthetic appeal.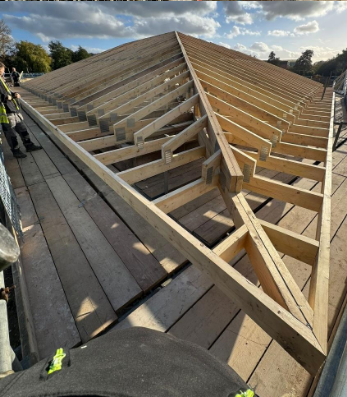
The building’s width was the first challenge. The main roof sections had to be formed using multiple trusses due to the large spans, the shape of the roof and low pitches.
“Another major challenge was the 1-meter overhangs below the bottom chord, outside of the plate, which needed to accommodate a box gutter,” Stephen tells us. “This became even more complex when the client requested that the overhangs support retractable canopies along the exterior of the building. We achieved this by designing girder trusses specifically to carry the additional load.”
“On the wider end, the hip boards would have needed to be 14 meters long along the ridge and act as a 2300 mm cantilever with 1-meter overhangs, while supporting at least 17 connections. A standard approach wouldn’t work, so we designed custom girder trusses.”
Due to the lack of internal supports, the design had to find a way to support the central section of the building. This was accomplished using a large asymmetrical hip truss that runs down the main spine, following the ridge and picking up the central ceiling joists and tops of the rafters from adjacent mono trusses.
The shallow end of the truss included double vertical slabs to pick up the glulam ridge beam, which supports the jack rafters forming the vaulted café area. The other end of the ridge beam is supported by a glulam hip truss and two monos connecting from the opposite side to form the large vaulted feature hip ends.
“Pamir software isn’t quite designed for this level of complexity, so we had to be inventive to display it correctly,” recalls Stephen. “While not structurally required for the design, we issued IFC files to the client, which they integrated into their model. This ensured everyone had an accurate representation of the final building and it avoided surprises like large steel hangers and plates during construction.”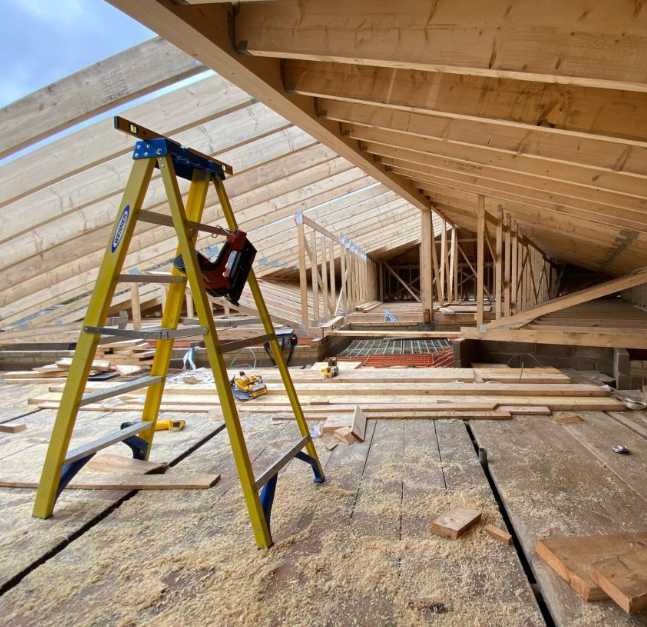
Size and complexity: health and safety concerns
Health and Safety was a top priority throughout the design and installation phases. Given the complexity of the roof structure and the size of the trusses, a comprehensive risk assessment was implemented and a method statement drawn up before work began, ensuring all potential hazards were identified and mitigated.
One of the main challenges was the handling and installation of large glulam feature trusses and girder trusses – some exceeding 14 metres in length. These required specialist lifting equipment and precise coordination to ensure safe positioning without compromising structural integrity.
“We worked closely with the site team to schedule lifting operations during low-traffic periods and used certified lifting gear operated by trained personnel,” Stephen says. “Working at height posed another significant risk. We mitigated this by installing temporary edge protection and using fall-arrest systems for all operatives. Clear exclusion zones were established during lifting operations to prevent unauthorized access to hazardous areas. Weather conditions were also considered, as strong winds could have made lifting operations unsafe. We monitored forecasts daily and postponed work when necessary to maintain safety standards.”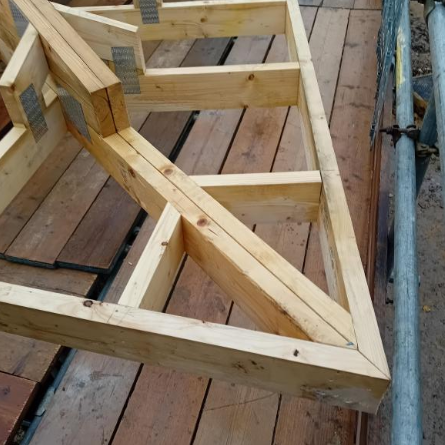
All team members underwent site-specific Health and Safety inductions, and toolbox talks were held regularly to reinforce best practices. Communication was key—any changes to the plan were immediately shared with all stakeholders to avoid confusion and maintain compliance. All equipment was inspected and certified before use, and emergency procedures were clearly communicated to the team.
“By prioritizing planning, training, and communication, we successfully delivered a complex roof installation without incident, ensuring the safety of everyone involved.”
Keeping it low-carbon
Sustainability was another key consideration. The roof design was engineered to accommodate a photovoltaic (PV) panel array. Steel beams were avoided in the roof structure, opting instead for timber and glulam components.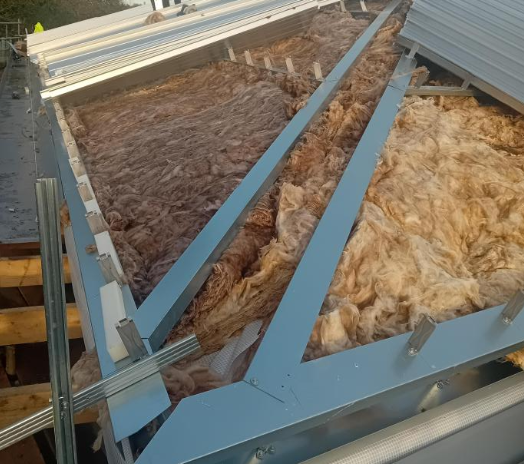
“Glulam beams are not only strong and versatile but also significantly reduce embodied carbon compared to traditional steel solutions,” Stephen points out. “All timber used was sourced from certified sustainable forests.”
Material efficiency was another priority. The use of engineered timber allowed the team to optimize lengths and minimize waste during fabrication. Offcuts were recycled wherever possible, and suppliers were selected based on their environmental credentials.
The building design incorporates natural ventilation and daylighting strategies to reduce operational energy consumption. Large glazed areas provide abundant natural light, reducing the need for artificial lighting during the day, while the layout promotes airflow to maintain comfortable indoor conditions without excessive mechanical cooling.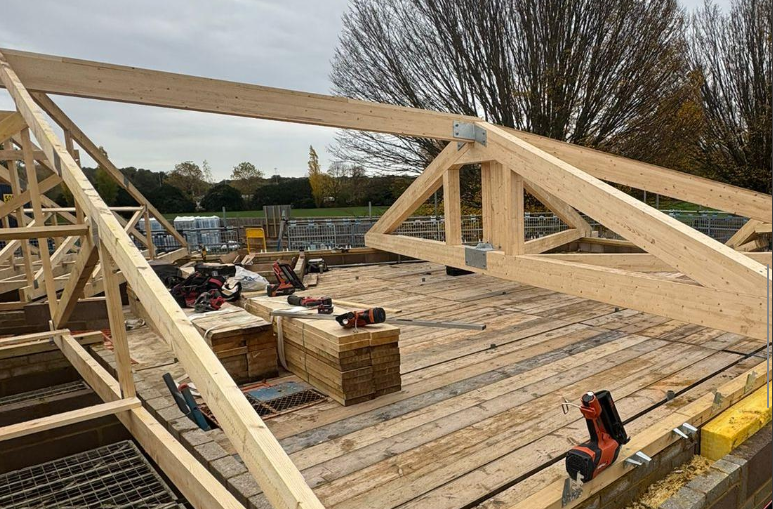
A productive learning experience
Working on the project brought home several important considerations for the team. The most significant takeway from the project for Stephen was the importance of clear and consistent communication.
“Due to the size and complexity of the pavilion, we issued construction drawings in stages, which required careful coordination between our design team, the installers, and the client,” Stephen tells us. “We learned that providing detailed drawings early and maintaining open communication channels—via phone, email, and WhatsApp—was essential to avoid delays and ensure accuracy on site.”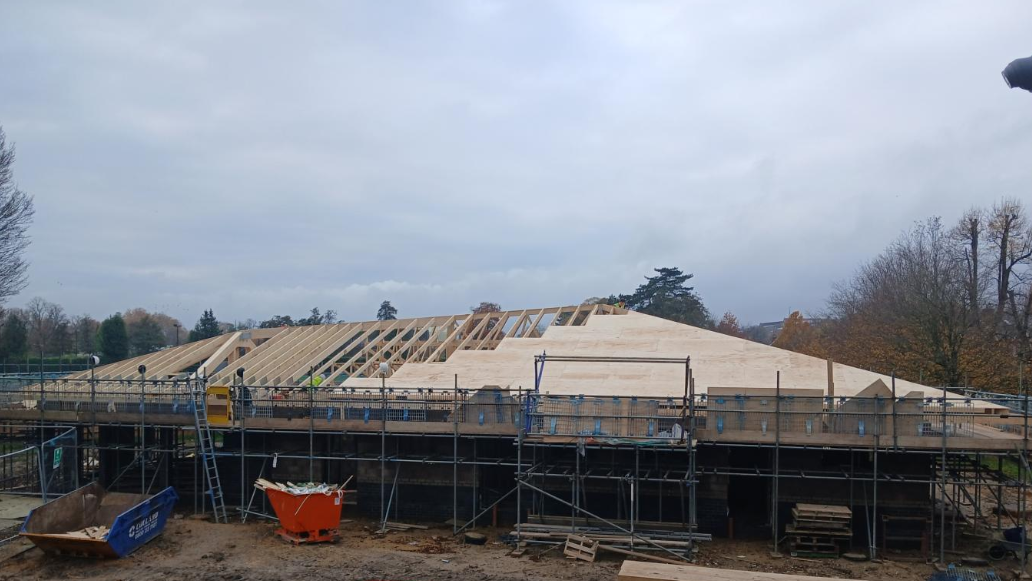
“Overall, this project was both challenging and rewarding. It allowed us to push the boundaries of design and reinforced the importance of communication, flexibility, and collaboration in delivering complex structures successfully.”
Stephen Fuller has worked for Triad Timber Components since 2008, working his way up from junior designer, developing expertise in trussed rafters, posi-joists, and timber frame design, and gaining extensive experience using Mitek Pamir software. He now works a varied role as both a lead designer and an operations manager, onboarding new staff and managing Triad’s IT infrastructure.
Entries for the 2027 Roofscape Awards will be live from October 2026 – watch out for further updates