Structural Timber Thermal Details: platform of over 1500 free thermal details launched
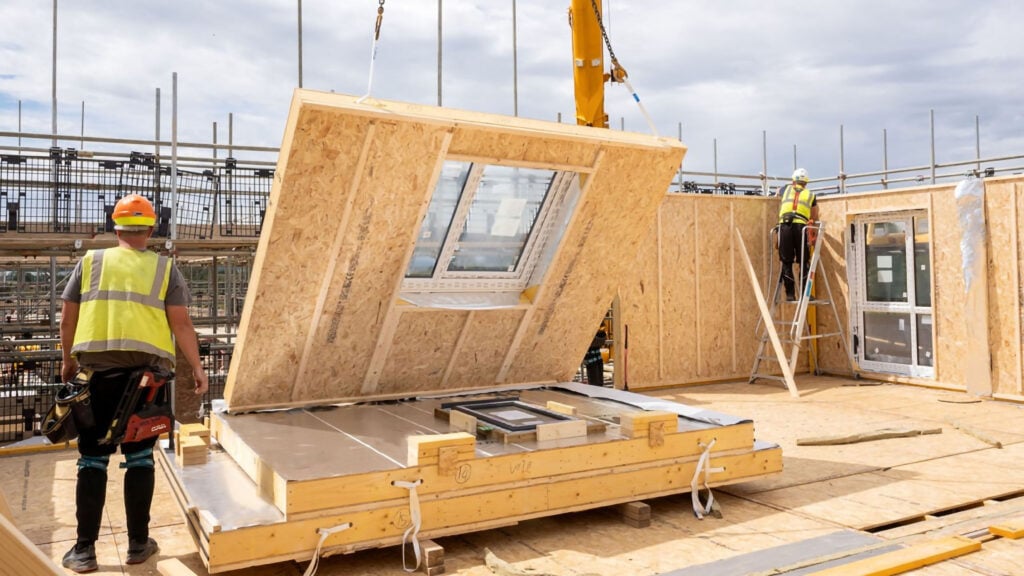
The Structural Timber Thermal Details Platform has just been launched. It’s a free-to-use library of thermal details and their associated psi-values, specifically for timber frame construction. It has over 1500 thermal details, covering both single family homes and multi-occupancy apartments, and includes: five generic timber frame wall systems non-habitable and attic trussed rafter systems I-Joists … Continue reading “Structural Timber Thermal Details: platform of over 1500 free thermal details launched”
Roofscape Design Awards 2027 – now open for entries!

We’re excited to announce the launch of the Roofscape Design Awards 2027. They are now officially open for entries. Help us celebrate the very best in trussed rafter design across the UK construction industry – enter your recent trussed rafter or metal web projects. You can also champion your colleagues’ hard work in the Individual … Continue reading “Roofscape Design Awards 2027 – now open for entries!”
Designers show off exposed metal web joists in stylish café and domestic projects
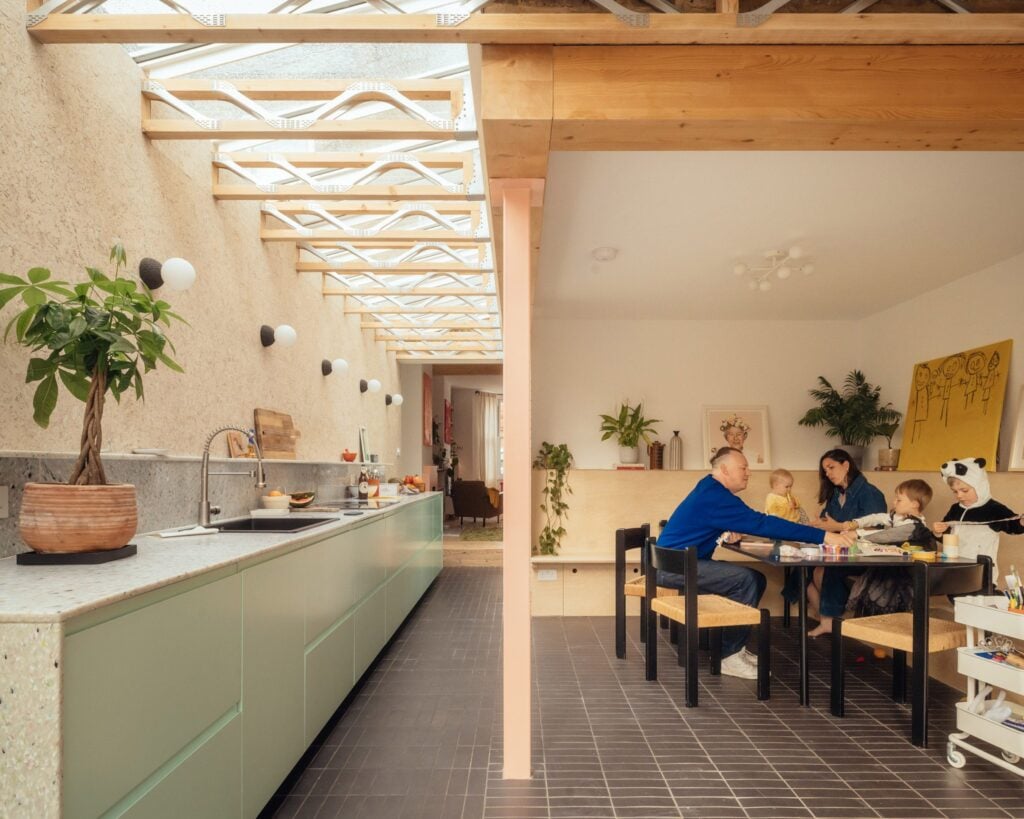
One is a café, the other is a private home, but these two architect-designed projects have one striking thing in common: they both make a visual feature of metal web joists. “The overall design theme of West 16th is based on the experience Zita Steyn, the chef and owner of the café, had when she … Continue reading “Designers show off exposed metal web joists in stylish café and domestic projects”
Mixed-use residential and bespoke self-build: two metal web projects from Harmony
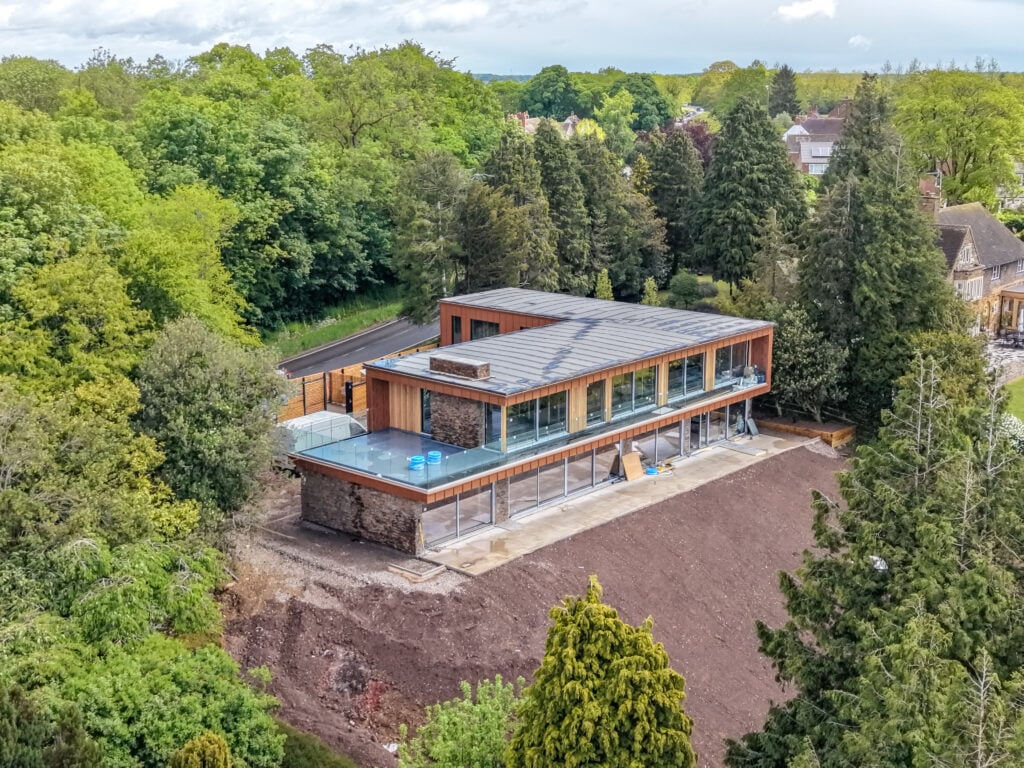
We take a look at two very different housing projects from Harmony Timber Solutions. One is with a major housebuilder, providing a range of apartments and houses. The other is a one-off timber-steel self-build. Both benefited from using metal web joists. Spitfire Green (for David Wilson/Barratt Homes) Harmony Timber Solutions designed and supplied roof trusses, … Continue reading “Mixed-use residential and bespoke self-build: two metal web projects from Harmony”
The award-winning varied roofscape of Waterside Ph4
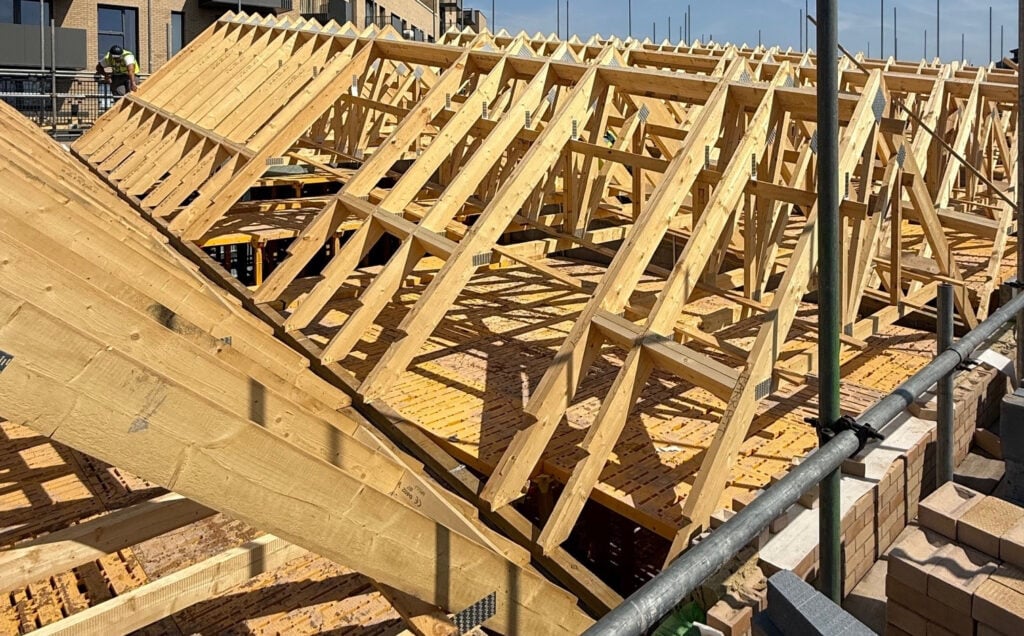
Waterside Ph4, West Hendon, is a large, phased housing development for Barratt Homes consisting of 15 plots split into three terrace blocks (M3a, M3b and M4). It was the worthy winner of the Residential award in the 2026 Roofscape Design competition. Each block has a slight variation to its look, with the M4 house having … Continue reading “The award-winning varied roofscape of Waterside Ph4”
